Key takeaways
- 18 inch depth – fits powder rooms and hallway baths where the door swing or an opposing wall limits space. You lose some counter usability around the sink bowl, and undermount sinks in this depth tend to run shallower basins.
- 19-20 inch depth – the most common range for stock cabinetry. Gives enough counter lip in front of the faucet for toiletries without crowding the door swing in a typical 5×8 or smaller bath.
- 21 inch depth – matches older construction and works well if you’re replacing a vanity in a house built before 2000, since that was the long-standing standard depth. Better drawer box depth too.
A 30 inch vanity is the standard width for a half bath or secondary bathroom where you need a real sink and some storage but don’t have room for a double vanity or full 36-inch cabinet run. The real planning work isn’t the width, though – it’s the depth, the counter height, and how much of that cabinet interior actually stays usable once the P-trap and supply lines claim their space.
Our top picks


As an Amazon Associate we earn from qualifying purchases at no extra cost to you.
Depth Options: 18-21 Inches
Most 30 inch vanities come in one of three depths, and the difference matters more in a tight half bath than the width does.
- 18 inch depth – fits powder rooms and hallway baths where the door swing or an opposing wall limits space. You lose some counter usability around the sink bowl, and undermount sinks in this depth tend to run shallower basins.
- 19-20 inch depth – the most common range for stock cabinetry. Gives enough counter lip in front of the faucet for toiletries without crowding the door swing in a typical 5×8 or smaller bath.
- 21 inch depth – matches older construction and works well if you’re replacing a vanity in a house built before 2000, since that was the long-standing standard depth. Better drawer box depth too.
If you’re unsure which to buy, measure the distance from the wall to the nearest obstruction (door swing, toilet, opposite wall) and subtract at least 21 inches for front clearance before deciding.
Counter Height: 30 vs 34-36 Inches
Vanity height isn’t standardized the way kitchen counters are, and this is where a lot of buyers get surprised after delivery.
- 30-32 inch height – the traditional vanity height, comfortable for children and for anyone who prefers not to bend or reach up.
- 34-36 inch “comfort height” – closer to kitchen counter height, easier on the back for taller adults, and increasingly the default on new vanity lines. Comfort height also raises the sink rim, which some buyers with mobility limitations find harder rather than easier – it’s a household preference, not a universal upgrade.
If more than one height range of person uses this bathroom regularly – a kids’ bath that will also serve guests, for example – 32 inches is the practical middle ground.
Clearance Math for a Half Bath
Building code minimums exist for a reason: they’re the smallest gap that still lets a person function at the fixture. For a 30 inch vanity, plan around these numbers.
| Clearance | Minimum | Comfortable |
|---|---|---|
| Front clearance (vanity face to opposite wall/fixture) | 21 in | 30 in |
| Side clearance (vanity edge to wall or tub) | 4 in | 6-8 in |
| Side clearance (vanity edge to toilet centerline) | 15 in to centerline | 18-20 in |
| Clear floor space in front of sink | 30 in x 48 in | 36 in x 48 in |
In a 5×8 half bath, a 30 inch vanity with 19-20 inch depth typically leaves 21-24 inches of front clearance once you account for the door swing – workable, but check your specific layout before ordering, especially if the door swings inward.
How Drawer Configuration Affects Real Storage
Cabinet spec sheets list exterior dimensions, not what’s left after plumbing. This is the part a product listing won’t tell you.
A 30 inch vanity has a sink bowl centered (or offset in some single-bowl designs) roughly 15 inches from each side. The P-trap, drain arm, and supply lines run vertically through the middle third of the cabinet, which changes what each configuration can actually hold.
- Door-front only (no drawers) – the P-trap sits in open space, so you lose the most usable volume relatively, but what’s left is flexible for tall items like cleaning supplies or a small trash can, since there’s no drawer box competing for that centerline.
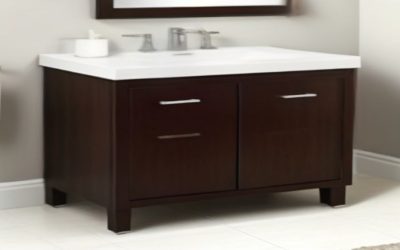
- Single center drawer above a false front – the top drawer clears the plumbing by sitting above it, giving you one full-width shallow drawer (good for toiletries, hair tools) plus two open side cabinets below that are plumbing-obstructed only in the middle third.
- Two-drawer stack per side (four drawers total) – the most storage-efficient on paper, but the drawers nearest the plumbing centerline are usually false fronts or significantly shortened in depth, sometimes to half the box depth of the outer drawers. Expect the two outer stacks to function normally and the inner ones to be shallow or decorative.
- Full bank of drawers, no doors – looks the most storage-dense but requires the manufacturer to route around the trap with a cutout, which typically shows up as one non-functional or half-depth drawer directly behind the faucet. Worth confirming with the spec sheet or manufacturer before assuming all drawers are functional.
If maximizing storage is the priority, a single-drawer-plus-doors layout on a 30 inch vanity often out-stores a four-drawer version in practice, because the door cabinets can be fitted with slide-out trays that work around the trap, while narrow inner drawers usually can’t.
Sink Fit: Undermount, Drop-In, and Vessel
Sink style interacts with depth more than width on a 30 inch vanity.
| Sink type | Depth needed | Storage impact |
|---|---|---|
| Drop-in / self-rimming | Works with 18 in+ depth | No impact on cabinet interior; sink sits above counter |
| Undermount | Needs 19-21 in for comfortable basin size | None on storage, but shallow (18 in) cabinets force a smaller, shallower bowl |
| Vessel | Works with any depth, but check faucet height clearance | Frees up cabinet interior since there’s no basin cutout depth to plan around |
Decision Guide by Situation
| Your situation | Recommended setup |
|---|---|
| Tight half bath, door swings toward vanity | 18-19 in depth, drop-in sink, single drawer + doors |
| Kids’ bathroom, shared with guests | 32 in height, 20 in depth, door-front for easy step-stool storage |
| Maximizing storage in a small footprint | Single center drawer over two door cabinets with slide-out trays |
| Replacing an older vanity, house pre-2000 | 21 in depth to match existing plumbing rough-in without re-piping |
| Taller household, want less bending | 34-36 in comfort height, any depth that clears door swing |
Before You Order
- Measure your actual rough-in (distance from wall to drain centerline) – most are 12 inches, but older homes vary.
- Confirm door swing direction and add its arc to your front clearance math, not just the flat floor measurement.
- If ordering drawers, ask the retailer or check the spec sheet for which drawers are full-depth versus false-front around the plumbing.
- Vanity cabinet boxes at 30 inches typically run 60-110 lbs unassembled depending on material (engineered wood on the lighter end, solid wood framing heavier), which matters if you’re carrying it through a standard 32 inch doorway alone.