Key takeaways
- Inside leg width: Measure wall-to-wall at floor level and the width of the toilet base plus 2 inches on each side for wiggle room. You need at least 19 inches inside clearance; 20 to 22 inches is safer for cleaning.
- Floor to top of tank: Measure to the highest point, including the lid and any lever. Add 2 to 3 inches. That is your minimum bottom-shelf height.
- Available width and depth: Code requires 15 inches from the center of the toilet to any side wall or fixture and 30 inches total clearance side-to-side. Measure from the centerline out. Also measure how far the cabinet can project without hitting a door swing, towel bar, or vanity drawer.
What's inside
An over the toilet storage cabinet that fits most standard bathrooms measures 24 to 27 inches wide, 63 to 70 inches tall, and 7 to 10 inches deep, with at least 32 inches of clearance from the floor to the bottom shelf to clear the tank and an inside leg width of 19 to 22 inches to straddle the toilet without blocking access.
If your toilet is in a tight alcove or next to a vanity, measure first and choose the size and leg style around those numbers — not the other way around — and then pick materials based on how much steam and splashing your bathroom actually gets.
As an Amazon Associate we earn from qualifying purchases at no extra cost to you.


Standard Dimensions and How to Measure for Fit
Most over the toilet storage cabinets are designed to fit around a standard elongated toilet, which is about 18 to 19 inches wide at the bowl and 28 to 30 inches deep from wall to front of bowl, with a tank height of 28 to 32 inches. The cabinet needs to straddle that footprint while leaving building-code clearances usable.
Take these three measurements before you shop:
- Inside leg width: Measure wall-to-wall at floor level and the width of the toilet base plus 2 inches on each side for wiggle room. You need at least 19 inches inside clearance; 20 to 22 inches is safer for cleaning.
- Floor to top of tank: Measure to the highest point, including the lid and any lever. Add 2 to 3 inches. That is your minimum bottom-shelf height.
- Available width and depth: Code requires 15 inches from the center of the toilet to any side wall or fixture and 30 inches total clearance side-to-side. Measure from the centerline out. Also measure how far the cabinet can project without hitting a door swing, towel bar, or vanity drawer.
| Configuration | Overall Width | Overall Height | Overall Depth | Inside Leg Width | Bottom Shelf Height From Floor |
|---|---|---|---|---|---|
| Compact / Narrow | 20 – 23 inches | 60 – 64 inches | 6.5 – 8 inches | 18 – 19.5 inches | 30 – 32 inches |
| Standard Freestanding | 24 – 27 inches | 63 – 70 inches | 7.5 – 10 inches | 19.5 – 22 inches | 32 – 36 inches |
| Wide / Double-Door | 28 – 32 inches | 66 – 72 inches | 8 – 10.5 inches | 21 – 24 inches | 33 – 36 inches |
| Wall-Mounted (no legs) | 22 – 27 inches | 20 – 32 inches | 6.5 – 9 inches | N/A | Mount 36 – 42 inches above floor |
| Ladder / Open Etagere | 24 – 26 inches | 68 – 74 inches | 9 – 13 inches | 20 – 22 inches | Open frame, 31 – 35 inches to first shelf |
Depth matters more than it looks. A cabinet deeper than 10 inches over a toilet that already projects 30 inches from the wall can make a 5×7 foot powder room feel cramped and block you from standing comfortably. In bathrooms under 35 square feet, stay at 8 inches deep or less unless you have a recessed wall or an alcove. If the toilet sits next to a vanity with drawers, check that the cabinet legs do not block the drawer pull-out — allow at least 1 inch of gap.
Choose Your Style by Installation and Storage Needs
Freestanding Cabinet With Doors
The most common over the toilet storage cabinet. Two legs rest on the floor and a cabinet box spans above the tank, usually with one enclosed cabinet and one or two open shelves. Best for hiding toiletries, cleaning supplies, and extra toilet paper. Weight is supported by the floor, so you can load it more heavily, but the legs must sit flat — uneven tile or a baseboard thicker than 0.5 inches can make it wobble unless the feet are adjustable.
Wall-Mounted Cabinet
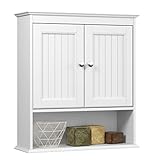
Mounts directly to studs above the toilet like a medicine cabinet, with no legs. Ideal for renters who want floor space completely clear for cleaning or for toilets with unusually wide bases or wall-hung designs that freestanding legs cannot straddle. Requires solid anchoring: use at least two studs or heavy-duty toggle anchors rated for 50 to 75 pounds per pair. Do not mount only to drywall.
Open Etagere and Ladder Shelving
Open frames with 3 to 4 fixed shelves, sometimes with a single small cabinet at the top. Easier to access, looks lighter visually, and works well if you use baskets to contain items. Less dust protection and less child-proof than a closed cabinet. Ladder styles often have a slight lean and need wall anchoring to prevent tipping.
Tall Narrow vs. Wide Short
Tall narrow units (20 to 23 inches wide, 68+ inches tall) fit between a toilet and a side wall where a standard 26-inch unit will not. Wide units (28+ inches) offer more enclosed storage but need at least 32 inches of uninterrupted wall width. In a typical 10×12 foot full bathroom, either works; in a 3×6 foot powder room with the toilet on the short wall, go narrow.
Material and Moisture-Resistance Trade-Offs
Bathrooms are humid, and an over the toilet cabinet sits directly above water and close to steam from the shower. Material choice determines how long the finish lasts, not just how it looks on arrival.
| Material | Moisture Resistance | Weight Limit Per Shelf (typical) | Durability Notes | Price Range (general market) |
|---|---|---|---|---|
| Solid Wood (poplar, rubberwood) | Moderate — needs sealed finish | 20 – 30 lbs | Strong joints, can be refinished; will swell or crack if finish wears through in high steam | usually $180 – $450 |
| Engineered Wood (MDF / particleboard with laminate or veneer) | Low to moderate | 10 – 20 lbs | Most common and affordable; vulnerable at raw edges and screw holes where steam penetrates, leading to swelling | usually $70 – $200 |
| Bamboo / Plywood with Veneer | Moderate to good | 15 – 25 lbs | Better dimensional stability than MDF; look for water-resistant lacquer and sealed undersides | usually $120 – $300 |
| Metal (steel or aluminum frame with wood or tempered glass shelves) | High — best for humid baths | 25 – 40 lbs (frame), 15 – 20 lbs (glass shelf) | Powder-coated steel resists rust; aluminum will not rust but costs more; can feel cold/industrial | usually $100 – $280 |
| PVC / Plastic Composite | Very high — waterproof | 10 – 15 lbs | Will not swell, but less rigid and can flex under load; limited color options | usually $60 – $150 |
For a bathroom with no exhaust fan or with a shower within 4 feet of the toilet, prioritize powder-coated metal, PVC, or bamboo with a fully sealed finish over raw MDF. If you choose engineered wood, look for these details: PVC edge banding (not just painted edges), sealed backs and undersides of shelves, and adjustable feet that keep the bottom edge off damp floors. Any shelf that holds folded towels will routinely carry 12 to 18 pounds when stacked — budget MDF shelves over 24 inches wide will sag over time under that load without a center support.
Decision Matrix: Which Cabinet Fits Your Situation
| Your Situation | Best Pick | Why |
|---|---|---|
| Small apartment powder room, toilet between two walls (28 – 30 inches wall to wall) | Narrow freestanding 20 – 23 inches wide or wall-mounted 22 inches wide | Leaves 3 to 4 inches of side clearance for cleaning and meets the 30-inch total clearance rule |
| Renter who cannot drill into tile | Freestanding with adjustable feet + anti-tip furniture strap to wall with adhesive anchor | No drilling into tile; strap still prevents tipping if a child climbs |
| Family with kids and pets | Enclosed cabinet with magnetic latches, 7 to 8 inch depth | Keeps medicines and cleaners locked away and shallow depth prevents head bumps |
| High-humidity bath with weak ventilation | Metal frame or PVC, or bamboo with sealed finish | Resists swelling and peeling better than exposed MDF |
| Need maximum hidden storage | Wide freestanding 28 – 32 inches with double doors + adjustable shelves | Holds 4 to 6 rolls per shelf plus bins; adjustable shelves let you fit tall bottles |
| Back pain or limited reaching | Wall-mounted at 36 to 38 inches from floor with soft-close doors | Brings storage to eye level without bending around legs; less stooping |
| Toilet with tall one-piece tank or chair-height 17 to 19 inch bowl | Unit with 34 – 36 inch bottom shelf height or ladder style | Standard 32-inch clearance will not clear the tank lid |
Assembly, Moving and What Wears First
Most over the toilet storage cabinets ship flat-pack in one carton weighing 22 to 45 pounds. Before ordering, check the carton dimensions against your doorway (standard interior door is 28 to 30 inches wide) and stairwell — a 27-inch-wide box at 50 inches long can be awkward to turn in a hallway.
- Assembly time: Plan 45 to 90 minutes with two people. You will need a Phillips screwdriver and usually a small Allen wrench (included). A second person helps hold the cabinet box while attaching legs, which prevents stripping cam locks.
- Anchoring is not optional: Any cabinet taller than 60 inches should be anchored to the wall with the included L-bracket or furniture strap, even if freestanding. A loaded top shelf shifts the center of gravity forward.
- Leveling: Bathrooms often have a slight floor slope toward the drain. Use adjustable feet to level side-to-side within 1/8 inch, otherwise doors will not align and may swing open.
- What fails first: On engineered wood units, the bottom edge near the floor and the inside of the bottom shelf above the tank show moisture damage first — swelling, bubbling laminate, or soft screw holes. On metal frames, the weld points and shelf clips can loosen. Inspect those areas every 6 months and re-tighten hardware.
- Weight limits are real: Total unit capacity is typically 40 to 60 pounds distributed. Do not exceed 20 pounds on any single open shelf or 25 pounds inside an enclosed cabinet unless the manual states otherwise. Heavier items like large detergent bottles belong on the lowest enclosed shelf, not the top open shelf.
Space-Saving Tips Without Crowding the Toilet
A cabinet that is technically the right size can still make a small bathroom uncomfortable if it blocks light or reach.
- Keep at least 24 inches of vertical clearance between the top of the tank lid and the bottom of the cabinet so you can lift the lid for maintenance without removing the cabinet.
- Leave 2 to 3 inches between the cabinet back and the wall if your baseboard is thick, or cut a small notch rather than forcing the legs against the baseboard.
- Use the inside of cabinet doors for slim organizers — a 3-inch-deep door rack holds brushes or small bottles without adding depth to the unit.
- In bathrooms with a mirror or window directly above the toilet, a wall-mounted cabinet at 42 to 48 inches above the floor keeps sightlines open; a tall freestanding unit would block the mirror.
- Match depth to what you actually store. Rolled hand towels need 8 inches, standard toilet paper needs 5 inches. Going 2 inches shallower than the maximum that fits makes the room feel noticeably larger and reduces the chance of hitting your head when standing up.
FAQ
Will an over the toilet cabinet fit over any toilet?
No. Wall-hung toilets, toilets with tanks wider than 20 inches, or toilets set at an angle in a corner often need a wall-mounted cabinet instead. Measure the widest point of the tank and the total depth from wall to front of bowl and compare to the cabinet’s inside leg width and bottom shelf height.
How much clearance do you need in front of the toilet with a cabinet installed?
You still need at least 21 inches of clear space from the front of the bowl to the next wall or fixture. The cabinet does not change that, but a deep cabinet (10+ inches) combined with a toilet that already projects 30 inches can push the usable standing area too far forward in a short room.
Can you put a heavy countertop or decor on top?
The top is usually an open shelf or a thin cap, not a countertop. Limit top-surface loads to 15 to 20 pounds and keep items centered. Heavy stone trays or potted plants can warp the top panel on MDF units.