Key takeaways
- Above the toilet: Leave at least 18 to 24 inches between the top of the tank and the bottom of the cabinet so you can access the tank lid and avoid feeling cramped when standing. For a standard 30-inch high toilet, that puts the cabinet bottom at 48 to 54 inches from the floor.
- Above the vanity: Keep 18 to 20 inches between the vanity countertop and the bottom of the cabinet. This leaves room for a faucet, backsplash, and mirror without blocking light.
- Reach height: The top shelf should be no higher than 72 to 75 inches from the floor for comfortable reach. If your ceiling is 96 inches, a 30-inch tall cabinet mounted at 18 inches above a 32-inch vanity fits perfectly.
- Room-size fit: In a compact 5×7 ft full bath, one 18 to 24-inch wide cabinet is usually the maximum without crowding the door swing or shower. In a 8×10 ft bathroom, you can use a 30 to 36-inch double-door or two 15-inch cabinets flanking a mirror.
- Door swing clearance: Standard hinged doors need 14 to 18 inches of clear space in front to open fully. In tight hallways or next to a shower door, choose a sliding-door or open-shelf cabinet.
What's inside
- Standard Bathroom Wall Cabinet Dimensions and Clearance Rules
- Material Durability in Humidity: What Lasts and What Warps
- Mounting Options and What Your Wall Can Support
- Interior Organizer Options to Maximize Wall Storage
- Decision Matrix: Which Bathroom Wall Cabinet Should You Choose?
- FAQ: Real Follow-Up Questions
Bathroom wall cabinets are typically 12 to 36 inches wide, 12 to 36 inches tall, and 4 to 8 inches deep, and the best choice depends on your available wall space, wall construction, and how much moisture resistance you need — shallow MDF cabinets work for a powder room, while solid wood or metal with proper sealing is better for a steamy primary bathroom.
- Standard Bathroom Wall Cabinet Dimensions and Clearance Rules
- Material Durability in Humidity: What Lasts and What Warps
- Mounting Options and What Your Wall Can Support
- Interior Organizer Options to Maximize Wall Storage
- Decision Matrix: Which Bathroom Wall Cabinet Should You Choose?
- FAQ: Real Follow-Up Questions
As an Amazon Associate we earn from qualifying purchases at no extra cost to you.


Standard Bathroom Wall Cabinet Dimensions and Clearance Rules
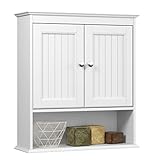
Unlike vanities, wall cabinets must balance storage with safe clearances and comfortable reach. Most manufacturers follow standard increments so cabinets align with vanities, mirrors, and stud spacing.
| Cabinet Type | Typical Width | Typical Height | Typical Depth | Best Use Case |
|---|---|---|---|---|
| Single-door compact | 12″ – 16″ | 18″ – 24″ | 4″ – 6″ | Powder room, beside mirror, toilet paper and small toiletries |
| Standard single/double-door | 18″ – 24″ | 24″ – 30″ | 6″ – 8″ | Most common over toilet or beside vanity; holds towels, cleaning supplies |
| Wide double-door | 30″ – 36″ | 24″ – 36″ | 6″ – 8″ | Large family bath, over 60″ vanity or wide open wall |
| Over-the-toilet etagere style | 24″ – 30″ | 60″ – 70″ total height | 7″ – 10″ | Floor-supported + wall-anchored, for rentals where drilling is limited |
| Recessed / medicine-style wall cabinet | 14″ – 18″ | 20″ – 30″ | 3.5″ – 4.5″ (fits between studs) | Small bathrooms where every inch of floor space matters |
To choose the right size, measure first and apply these clearance rules:
- Above the toilet: Leave at least 18 to 24 inches between the top of the tank and the bottom of the cabinet so you can access the tank lid and avoid feeling cramped when standing. For a standard 30-inch high toilet, that puts the cabinet bottom at 48 to 54 inches from the floor.
- Above the vanity: Keep 18 to 20 inches between the vanity countertop and the bottom of the cabinet. This leaves room for a faucet, backsplash, and mirror without blocking light.
- Reach height: The top shelf should be no higher than 72 to 75 inches from the floor for comfortable reach. If your ceiling is 96 inches, a 30-inch tall cabinet mounted at 18 inches above a 32-inch vanity fits perfectly.
- Room-size fit: In a compact 5×7 ft full bath, one 18 to 24-inch wide cabinet is usually the maximum without crowding the door swing or shower. In a 8×10 ft bathroom, you can use a 30 to 36-inch double-door or two 15-inch cabinets flanking a mirror.
- Door swing clearance: Standard hinged doors need 14 to 18 inches of clear space in front to open fully. In tight hallways or next to a shower door, choose a sliding-door or open-shelf cabinet.
Material Durability in Humidity: What Lasts and What Warps
A bathroom routinely hits 60-90% humidity. The wrong material will swell, peel, or rust within a year. Here is how the common options compare in real conditions.
| Material / Construction | Moisture Resistance | Weight & Weight Limit | Lifespan in Humid Bath | Trade-offs |
|---|---|---|---|---|
| Solid hardwood (oak, maple, teak) with sealed finish | High if sealed on all 6 sides; moderate if raw edges exposed | Heavy: 25-45 lbs empty; holds 40-60 lbs per shelf when stud-mounted | 10-20 years | Most durable and repairable, but usually $280-$650 and requires re-sealing every 2-3 years if finish wears |
| Plywood with hardwood veneer | Good; cross-grain layers resist warping better than MDF | Medium: 20-35 lbs; holds 35-50 lbs per shelf | 8-15 years | More stable than solid wood in humidity swings, lighter, usually $180-$450 |
| MDF / Particleboard with thermofoil or melamine | Low to moderate; vulnerable at seams, screw holes, and unsealed bottom edge | Medium-heavy: 18-30 lbs; holds 20-30 lbs max, sags if overloaded | 3-7 years in high-moisture bath, longer in ventilated powder room | Lowest cost (usually $90-$250), smooth painted look, but swells irreversibly if water seeps in |
| Powder-coated steel or aluminum | Very high; will not swell or warp | Light to medium: 12-25 lbs; holds 30-50 lbs | 10-20 years | Ideal for humid, poorly ventilated baths; can dent and shows fingerprints; industrial or modern look |
| PVC / High-density plastic | Excellent; waterproof | Very light: 8-18 lbs; holds 20-35 lbs | 10+ years | Will never rot or swell, budget-friendly (usually $70-$200), but less rigid and can look less premium |
Construction details matter more than the material name alone. Look for:
- Fully sealed edges, especially the bottom edge and inside hinge holes. Unfinished MDF edges are the first point of failure.
- Adjustable shelves on metal shelf clips rather than drilled wood pegs that loosen in MDF over time.
- Soft-close hinges with stainless steel or nickel plating. Standard zinc hinges corrode faster in steam.
- For painted cabinets, a catalyzed conversion varnish or 2K polyurethane finish resists moisture far better than standard latex paint.
Mounting Options and What Your Wall Can Support
A loaded wall cabinet can weigh 50 to 80 pounds. Drywall alone will not hold that long-term.
- Stud-mounted with French cleat or rail: Strongest option. A single aluminum French cleat screwed into two studs can support 80 to 100 pounds. Ideal for solid wood and wide double-door cabinets. Requires locating studs (typically 16 inches on center) and a level.
- Stud-mounted with L-brackets or keyhole slots: Common on most cabinets. Must hit at least one stud; the second side can use heavy-duty wall anchors if needed. Holds 40 to 75 pounds when properly installed.
- Drywall anchors only: Use only for light PVC or small MDF cabinets under 25 pounds total load. Use toggle bolts or snap-toggle anchors rated for 50+ pounds each, not plastic expansion anchors which pull out at 15 to 20 pounds.
- Recessed between studs: Requires cutting drywall and framing between two studs. Depth is limited to 3.5 inches (the stud bay), but it saves floor space and needs no additional floor support. Best left to a professional if plumbing or electrical is nearby.
Before drilling, verify wall type. In homes built before the 1980s, you may find plaster over lath which needs different anchors. In apartments or condos, exterior walls may be concrete or block and require masonry anchors and a hammer drill. Allow at least 2 inches of clearance from light fixtures, exhaust fans, and sprinkler heads.
Assembly, Moving, and Durability Realities
Most bathroom wall cabinets ship flat-pack in a box weighing 18 to 40 pounds and measuring 30x24x10 inches. Check that the box will fit through your bathroom doorway, which is often only 24 to 28 inches wide in older homes. Assembly usually takes 30 to 60 minutes with a Phillips screwdriver and drill.
What wears first is not the box itself but the hardware: hinges loosen, shelf pins sag in MDF, and thermofoil peels near the shower. Metal cabinets dent at corners, solid wood may develop hairline cracks if the bathroom swings from steamy to very dry in winter. To extend life, run an exhaust fan for 20 minutes after a shower, keep cabinet doors slightly ajar if the bath stays damp, and avoid storing dripping bottles directly on shelves without a tray.
Interior Organizer Options to Maximize Wall Storage
The inside layout determines how much you actually fit, not just the exterior size. A 24-inch wide cabinet with smart organizers can hold more than a disorganized 30-inch model.
- Adjustable shelves: Essential. Look for 1-inch increments so you can fit tall shampoo bottles (10-12 inches) on one shelf and short cosmetics (4-6 inches) on another.
- Door-mounted racks: Add 2 to 3 inches of shallow storage for toothbrushes, razors, or small tubes without deepening the cabinet. Make sure the cabinet depth is at least 6 inches so the door still closes.
- Pull-out baskets or trays: Useful for deep cabinets where items get lost in the back. A 6-inch deep tray can double usable space.
- Built-in electrical outlet or LED: Found on some recessed medicine-style wall cabinets; convenient for electric toothbrushes but requires an electrician for recessed models.
- Open cubby + closed storage combo: Open lower cubby for daily items and rolled hand towels, closed upper section for medicines and less attractive items.
For families, add small bins labeled per person and a child-proof latch if storing medications. For shared baths, a cabinet with two separate door compartments prevents clutter.
Decision Matrix: Which Bathroom Wall Cabinet Should You Choose?
| Your Situation | Recommended Size and Depth | Recommended Material | Mounting Tip |
|---|---|---|---|
| Small apartment / rental, 5×7 ft bath, limited drilling | 18″ wide x 24″ tall x 6″ deep, or over-toilet etagere | PVC or powder-coated metal | Use over-toilet floor support with wall tether; patchable small anchors |
| Family bath with kids, lots of toiletries and towels | 30″-36″ wide double-door, 30″ tall, 7″-8″ deep | Plywood with veneer or solid wood, sealed finish | Must hit 2 studs with French cleat; set weight limit 50 lbs per shelf max |
| Primary bath with poor ventilation / no window | 24″ wide x 30″ tall, 6″ deep with adjustable shelves | Powder-coated aluminum or PVC; avoid raw MDF | Stainless steel hardware, leave 1/2″ gap from ceiling for airflow |
| Powder room, style-focused, low moisture | 15″-18″ wide, 20″-24″ tall, 5″-6″ deep | MDF with thermofoil or solid wood is fine | Single stud + toggle anchors sufficient for light loads |
| Back pain / limited reach, need easy access | 24″ wide x 20″-24″ tall, mounted lower (bottom at 42″-48″) | Any material; choose lightweight metal or PVC for easier install | Mount lower and choose open shelves or soft-close doors that stay open |
FAQ: Real Follow-Up Questions
How much weight can a bathroom wall cabinet actually hold?
When screwed into two wood studs, most 24 to 30-inch cabinets safely hold 50 to 75 pounds total, or about 25 to 35 pounds per shelf. On drywall anchors alone, limit total load to 20 to 25 pounds. Always check the manufacturer’s specified limit and distribute weight evenly; heavy items like bulk shampoo should go on the bottom shelf.
Can I install a wall cabinet on tile?
Yes, but you need a carbide or diamond-tipped drill bit for tile and must drill slowly to avoid cracking. Mark stud locations before tiling if possible. If studs do not align, use tile-rated toggle anchors and seal the drill holes with silicone to prevent moisture entry behind the tile.
How do I prevent mold inside the cabinet?
Ensure the bathroom has an exhaust fan rated at least 50 CFM for baths under 50 sq ft and 1 CFM per sq ft for larger baths. Leave a small gap between items and the back wall for air circulation, wipe up drips, and line shelves with a washable, non-adhesive liner rather than paper that traps moisture.