A small bathroom does not need the narrowest vanity on the market. It needs the cabinet that preserves the room’s required movement while storing the items used at the sink. Width is only one constraint. Projection, door or drawer travel, toilet clearance, entry path, basin size, faucet reach, and the space consumed by the trap can change which cabinet is genuinely compact.
Affiliate disclosure: Qualifying purchases made through product links may provide a commission to this site. The selection framework remains based on measured room fit and documented product information.
Our top picks
 Yaheetech 24" Bathroom Vanity with Sink
- Recommended Uses For Product: Toiletry
- Additional Features: Durable
- Room Type: Bathroom
Integrated ceramic basin includes a built-in drain hole
Floor-protective pads guard against scratches when moving it
Smooth-sliding drawer rails ease everyday access
Ceramic basin and shelf cap out around 66 pounds load
24-inch width suits small spaces, not larger double vanities


As an Amazon Associate we earn from qualifying purchases at no extra cost to you.
Editorial method: This article does not claim installation or hands-on storage testing. Manufacturer pages were reviewed on August 26, 2026. The three exact examples are coordinated 24-inch vanity sets, chosen to reduce separate top-and-basin variables while exposing different cabinet and mounting choices. There is no universal first-place model.
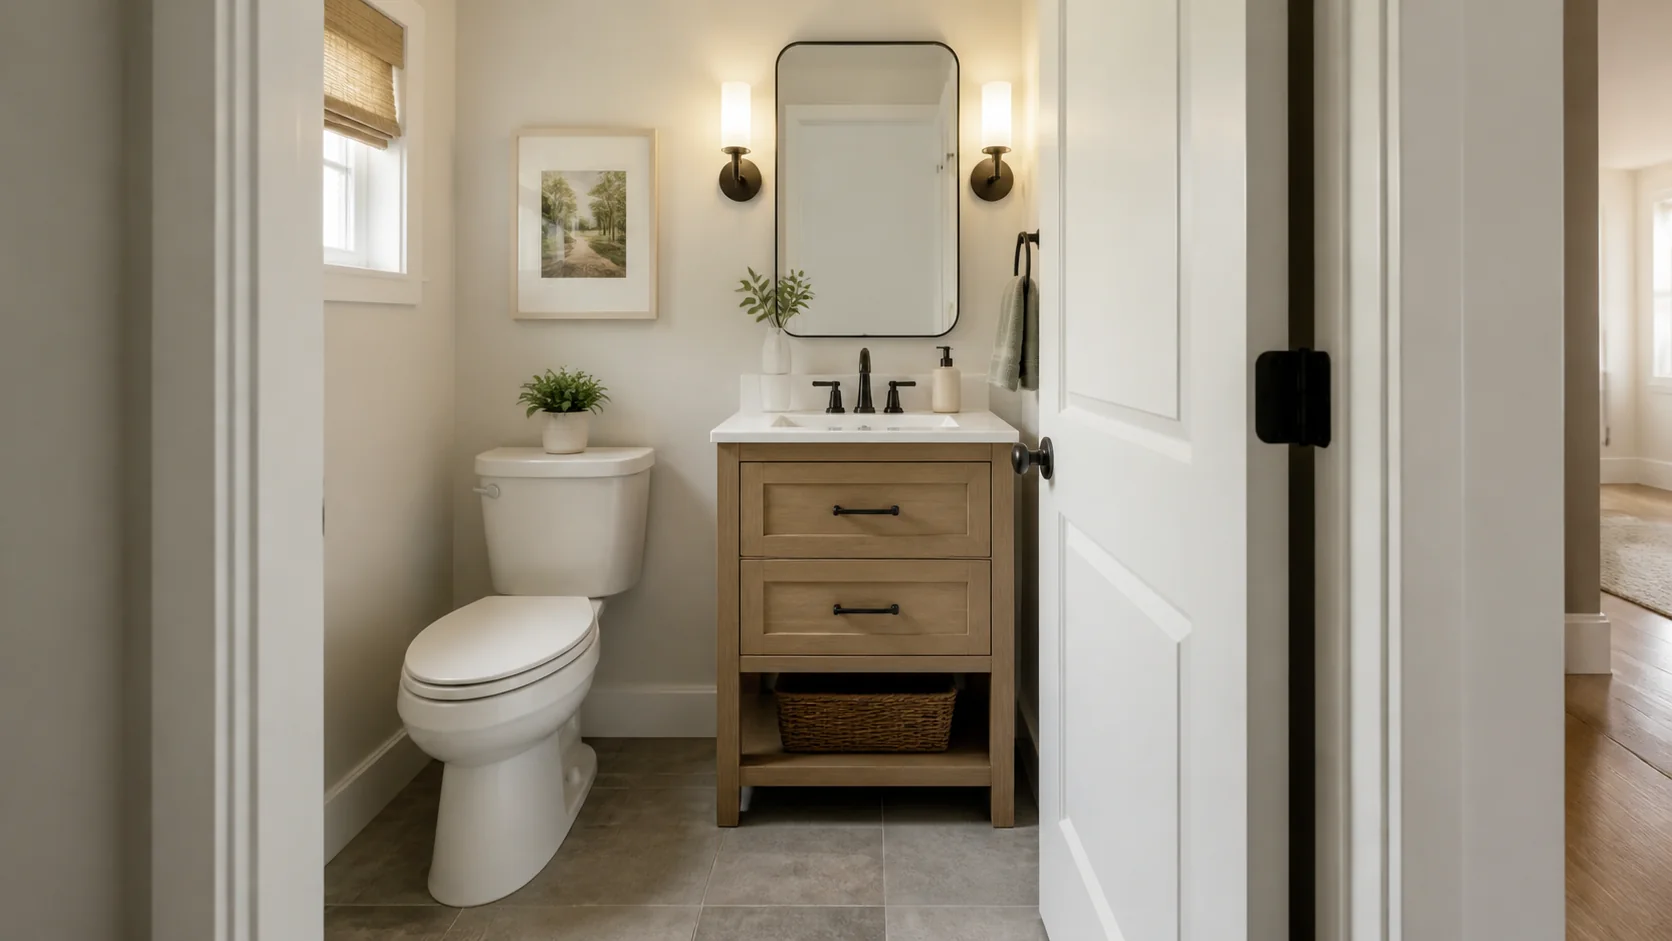
Compact Model Shortlist
| Exact model | Documented format | Small-room decision |
|---|---|---|
| KOHLER Charlemont 29259-BD1 | 24-inch freestanding vanity cabinet with sink and quartz top | Does the floor-supported cabinet preserve baseboard, door, and toilet clearance? |
| KOHLER Southerk 33543-ASB | 24-inch vanity cabinet with sink and quartz top | Does its internal storage layout accept the existing supply and drain positions? |
| KOHLER Maxstow 34653-WEK | 24-inch wall-hung vanity cabinet with sink and quartz top | Is opening the wall for verified structural support justified by the exposed floor? |
Each collection is offered with finish or configuration suffixes. Confirm the complete order number, overall dimensions, included top, faucet-hole arrangement, hardware, mounting instructions, and current technical drawing. Retail descriptions often foreground nominal width while omitting the projection and internal plumbing zone that decide the fit.
Give Every Object a Clearance Budget
Start with a dimensioned floor plan at finished-wall surfaces. Add the entry door, shower door, toilet, tub, radiator, baseboard, trim, supply stops, drain, and electrical devices. Show their operating envelopes rather than drawing them closed. A door that clears a cabinet box may still hit its handle or an open drawer.
Use local building and accessibility requirements for fixture spacing; do not treat a generic internet dimension as approval. Toilet centerline and side clearances, lavatory approach, door maneuvering, electrical separation, and required floor area can vary by project and jurisdiction. A licensed designer or inspector should resolve uncertainty before purchase.
Subtract the mandatory envelopes from the room. The remaining rectangle is the vanity budget. Tape that rectangle on the floor and the proposed top edge on the wall. Stand at the basin, turn toward the shower, open the door, and simulate reaching for a towel. This physical rehearsal often favors a shallower cabinet rather than a narrower one.
Projection Can Matter More Than Width
Two 24-inch vanities can feel different when one projects farther into the path. Overall depth includes the top overhang and sometimes hardware. Compare the exact drawing, then add the user’s body position in front. A tight passage beside the vanity may be tolerable when empty and frustrating when another person enters.
A shallow basin must still contain water delivered by the faucet. Check spout reach, outlet height, basin slope, and drain position as one system. Water striking near the front wall can splash over the edge. A tall vessel configuration may reduce bowl volume or raise the usable rim beyond a comfortable height.
Mark side overhang and wall irregularities. An out-of-square corner can steal the tolerance needed to slide a cabinet into place. Baseboard behind a freestanding vanity may hold it away from the wall; scribing, notching, or removing trim should be planned without damaging the cabinet or creating an uncleanable gap.
Storage Per Footprint Is Not Cabinet Volume
Measure the space available after the basin, drain, trap, supply hoses, and stops are installed. A large door cavity can become unusable when the trap occupies its center. Drawers may organize small items better, but their boxes or notches can collide with plumbing. Ask for interior dimensions and drawer extension, not only exterior photography.
Create an inventory: daily toothbrushes, skin care, spare paper, cleaning bottles, hair tools, and towels. Assign only daily sink items to the vanity. Move bulk supplies to a linen cabinet, over-toilet shelf, or another room. This prevents buying an oversized vanity to store products that do not need to occupy the room’s most valuable floor area.
Evaluate access with the bathroom occupied. A full-extension drawer can block the entry or touch the toilet. A hinged door may need a person to step sideways. Open storage looks lighter but exposes plumbing and visual clutter. The best layout retrieves frequent items with one motion while keeping the circulation route clear.
Model-by-Model Room Fit
Charlemont 29259-BD1
Charlemont is the conventional freestanding choice among the examples. Its coordinated sink and quartz top simplify component selection. The cabinet still needs anchoring as instructed, and the feet or base must sit on a suitable level floor. Verify projection, door operation, back-panel openings, and how the top meets an uneven side wall.
Southerk 33543-ASB
Southerk offers another 24-inch coordinated package with a different cabinet expression and storage arrangement. Compare internal shelves or drawers with the measured trap envelope. Confirm whether the current rough-in can remain or whether moving the drain before wall finishing produces a cleaner, serviceable installation.
Maxstow 34653-WEK
Maxstow removes the footprint at floor level by hanging the cabinet from the wall. That exposed area can make cleaning easier and the room appear more open, but it does not create more fixture clearance above. Select it only when framing, masonry, or engineered blocking can accept the documented mounting system.
Plumbing Envelope Test
Photograph the existing cabinet before removal. Measure the drain center horizontally from both walls and vertically from finished floor. Record stop positions, handle swing, pipe projection, and trap depth. Compare these coordinates with the new cabinet’s open zone and drawer path.
Do not plan on flexible corrugated drain tubing to dodge a drawer. Use a properly configured, accessible trap with the required slope and vent relationship. If the drain must move, do it while the wall is open. Supply stops should remain visible and operable without emptying or removing a drawer.
Check faucet tails, overflow, drain body, and pop-up linkage. A product page showing an empty cabinet does not account for these components. Dry-fit the top, faucet, drain, and cabinet where the instructions allow, then operate drawers and doors before final wall attachment or sealant.
Small-Bathroom Decision Table
| Measured condition | Prefer | Avoid |
|---|---|---|
| Door passes close to vanity front | Shallower projection and recessed pulls | Projecting knobs or full-width drawer in the swing |
| Trap occupies cabinet center | Documented plumbing notch or open service bay | Buying drawers from exterior dimensions alone |
| Floor is visually crowded but wall is open | Wall-hung model with planned blocking | Hollow-wall attachment without verified support |
| Existing tile and plumbing must remain | Freestanding layout matching actual rough-in | Assuming every 24-inch vanity shares openings |
| Storage list is mostly small daily items | Divided drawers or bins with full access | Deep undivided cavity behind a door |
Preorder Walkthrough
- Verify code and accessibility clearances for the exact room.
- Tape the complete top footprint, including overhang.
- Trace entry, shower, cabinet-door, and drawer swings.
- Plot drain, stops, trap, faucet tails, and overflow inside the cabinet.
- Place a box at the proposed height and simulate handwashing.
- List only items that must be stored at the sink.
- Confirm wall attachment or floor leveling requirements.
- Inspect the delivered vanity and top before removing the old unit.
Pause when the product drawing omits a critical depth, plumbing relocation affects a finished wall, structural backing is unknown, or the taped outline violates circulation. A small-room vanity has little tolerance for optimistic assumptions.
Coordinate the next decision with the set vanity width height and basin position.
Frequently Asked Questions
Is 24 inches always the best vanity width for a small bathroom?
No. A 30-inch shallow cabinet may preserve circulation better than a deep 24-inch model, while a very narrow room may need less. Test width and projection together.
Should a compact vanity use doors or drawers?
Choose from the plumbing envelope and storage inventory. Drawers organize small items well when correctly notched; doors tolerate some plumbing layouts but can create a dark undivided cavity.
Can I move the trap to fit a drawer?
A plumber can evaluate a code-compliant relocation. Do not improvise with flexible drainage or create an inaccessible joint solely to preserve a drawer.
Does a floating vanity make the bathroom legally larger?
No. Exposed floor may improve visual openness and cleaning, but required fixture and approach clearances still apply to the installed cabinet and top.
How do I prevent faucet splash in a small basin?
Coordinate spout reach, outlet height, flow, bowl depth, and drain location using exact drawings. The stream should land within the basin’s intended wash zone.
Recommendation: Protect the Path Through the Room
Choose Charlemont 29259-BD1 when a straightforward freestanding set matches the floor and rough-in. Choose Southerk 33543-ASB when its internal layout converts more of the same nominal footprint into usable storage. Choose Maxstow 34653-WEK when verified wall support makes exposed floor worthwhile. The correct compact vanity is the model that leaves doors, people, plumbing, and cleaning tools enough room to operate.