Key takeaways
- Use the exact cabinet, top, sink, faucet, and finish selections or explicit allowances.
- State quantities: single or double bowl, faucets, mirrors, lights, splashes, and outlets.
- Separate carpentry, fabrication, plumbing, electrical, and finish labor.
- Include delivery inspection, protection, removal, disposal, cleanup, and leak testing.
- Define owner-supplied item responsibilities and return-window risk.
- List exclusions, permit assumptions, payment milestones, and workmanship warranty.
A vanity price can cover a cabinet alone, a cabinet with an integrated top, or a custom composition that still needs sinks, faucets, plumbing, mirrors, lighting, and wall repair. Installation quotes vary because contractors may be pricing different assemblies. The best budget therefore follows the work from demolition through final leak testing.
The U.S. figures below were reviewed on August 26, 2026. Region, access, product grade, wall condition, rough-in location, permit rules, and contractor minimums affect local pricing. Use current national data as a scope check rather than a guaranteed quote.
Our top picks
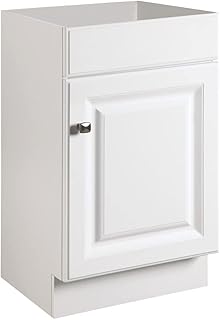
 Yaheetech 24" Bathroom Vanity with Sink
- Recommended Uses For Product: Toiletry
- Additional Features: Durable
- Room Type: Bathroom
Integrated ceramic basin includes a built-in drain hole
Floor-protective pads guard against scratches when moving it
Smooth-sliding drawer rails ease everyday access
Ceramic basin and shelf cap out around 66 pounds load
24-inch width suits small spaces, not larger double vanities


As an Amazon Associate we earn from qualifying purchases at no extra cost to you.
Affiliate disclosure: Qualifying product links may earn the site a commission without increasing the buyer’s price.
What Current Cost Sources Actually Measure
Angi’s vanity guide, updated July 20, 2026, reports $400 to $2,200 for bathroom vanity installation and an average around $1,500 including the vanity unit. Its dataset also shows wider possibilities: roughly $300 for a basic prefabricated installation and up to $4,000 for custom work. Angi separately identifies $115 to $500 for removal and $200 to $1,000 for installation labor, depending on scope. See Angi’s 2026 vanity cost guide.
HomeGuide’s current countertop dataset provides an independent view of the top. It reports $250 to $3,000 for a bathroom vanity countertop, depending on single versus double sink, material, and customization, and $400 to $4,000 for a cabinet-and-countertop combination. See HomeGuide’s countertop installation data.
These figures describe different bundles. A stock cabinet with molded top is not comparable to custom cabinetry plus a separately fabricated stone slab. Before judging a quote against either range, mark exactly which components, trades, and finish repairs it contains.
Use an Eight-Line Vanity Budget
| Budget line | Items to define | Primary risk |
|---|---|---|
| Removal | Disconnect, demolition, haul-away, protection | Hidden wall, floor, or plumbing damage |
| Cabinet | Stock, semi-custom, custom, fillers, panels, hardware | Door/drawer or rough-in collision |
| Top | Material, template, cutouts, edge, backsplash, delivery | Measurement and fabrication sequencing |
| Sink/faucet | Basin, drain, faucet, accessories, sealants | Hole and overflow incompatibility |
| Plumbing | Supplies, shutoffs, drain, trap, vent implications | Relocation or deteriorated connections |
| Support | Studs, blocking, anchors, wall repair | Inadequate structure for a floating unit |
| Electrical/mirror | Receptacles, sconces, lighted mirror, medicine cabinet | Clearance, circuit, and rough-in conflicts |
| Closeout | Paint, flooring, trim, permits, cleanup, testing | Work excluded from the headline installation |
Give bidders this list and require “included,” “excluded,” or an allowance beside every line. Two totals are comparable only after their blank spaces are resolved.
Scenario A: Stock Vanity With Integrated Top
The lower-complexity scenario uses a factory cabinet/top combination sized for the available wall and existing supply and drain locations. The installer removes the old unit, assembles or levels the new cabinet, secures it, reconnects plumbing, seals required joints, and tests operation.
Measure wall width at several heights, baseboard projection, door swing, toilet clearance, and the deepest drawer. Open the cabinet drawings and plot the plumbing against shelves and drawer boxes. “Thirty-six-inch vanity” describes nominal width, not the usable plumbing cavity.
Inspect the delivered top for cracks, flatness, bowl defects, faucet-hole pattern, and backsplash fit before demolition. If the package includes a sink but not faucet, drain, side splash, or supply lines, place those on the sink/faucet line rather than assuming they are incidental.
Scenario B: Cabinet Plus Fabricated Countertop
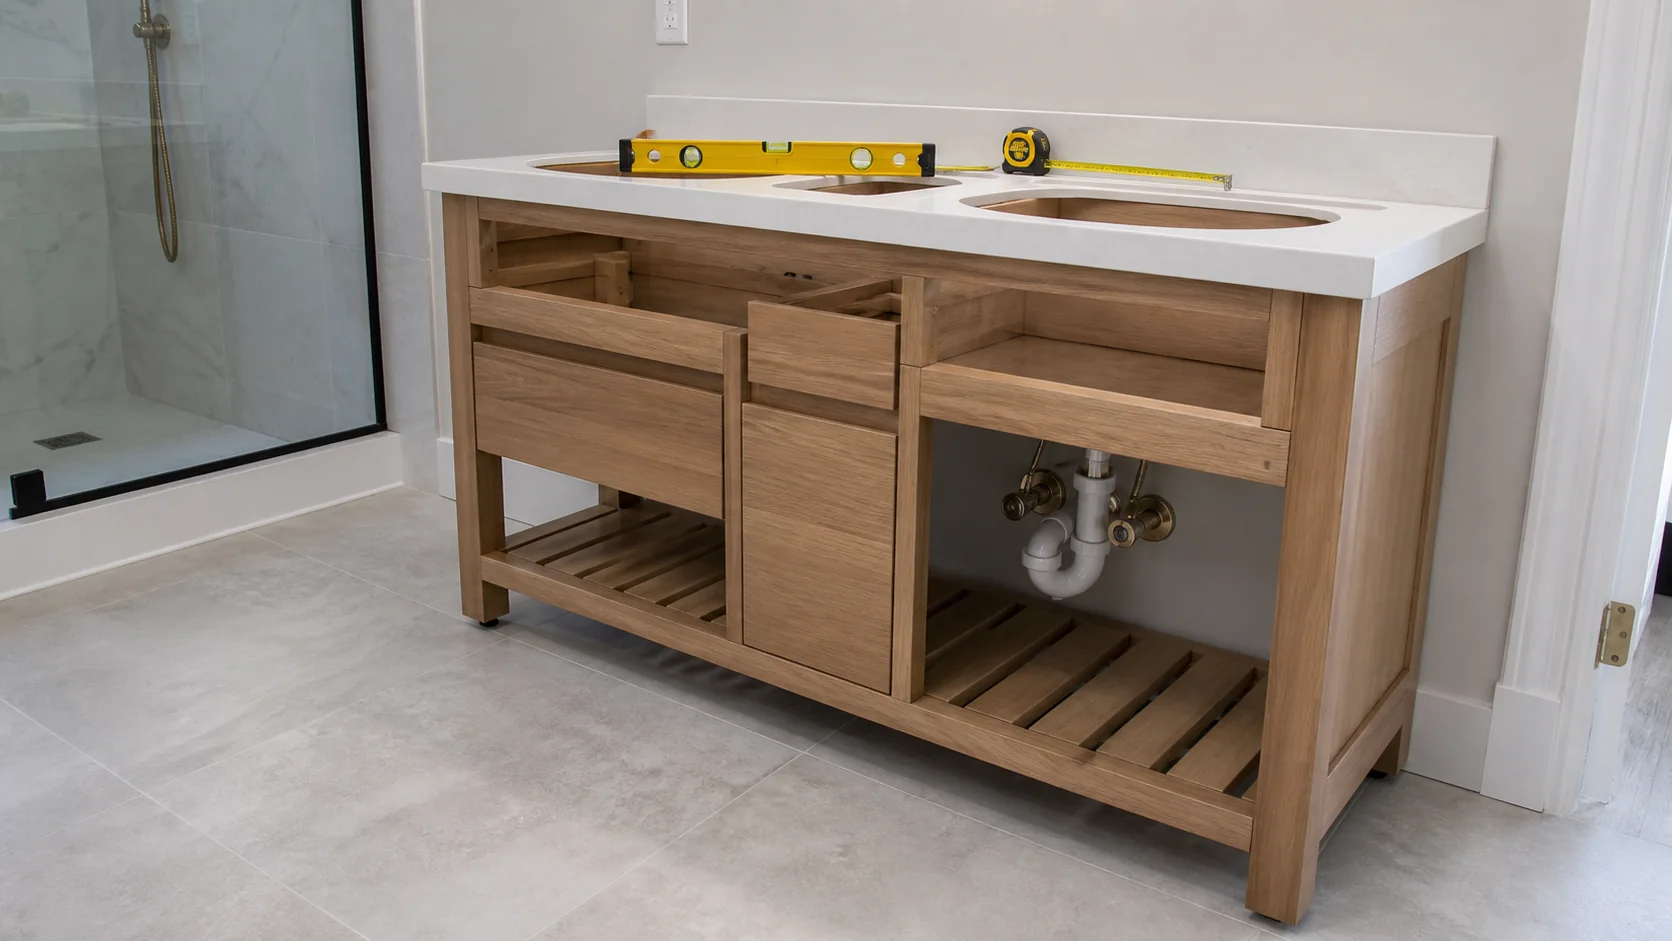
A separately fabricated top changes purchasing order and trade responsibility. The base cabinets normally need to be set, secured, and verified before field templating. The fabricator needs sink specifications, faucet drilling, edge profile, overhangs, seam plan, backsplash dimensions, and finished-wall conditions.
Clarify who supplies and mounts an undermount sink, who drills holes, and who connects plumbing afterward. Stone can be heavy and brittle around cutouts; carrying path and installer access matter. Natural stone may require care and sealing decisions, while engineered products have manufacturer-specific heat and chemical restrictions.
Do not schedule plumbing reconnection on the assumption that fabrication will finish on an exact day. Ask about template-to-install lead time and whether the bathroom will remain without a working sink. A temporary setup or access to another bathroom can be a legitimate project cost.
Scenario C: Floating or Custom Vanity
A floating vanity transfers cabinet, top, sink, stored-item, and user loads to the wall. Support must follow the exact installation guide. Kohler’s current wall-hung instructions, for example, call for specified framing or 2×6 support, attachment to studs, rated lag bolts, and verification that the wall is straight and plumb. Review the manufacturer’s support example; the purchased model’s instructions govern its installation.
If blocking is absent, price opening the wall, installing support, protecting utilities, closing drywall or tile, and repainting. A custom vanity adds shop drawings, finish samples, field verification, specialty hardware, and longer lead times. Floating height must coordinate with sink type, users, mirror, outlets, backsplash, and plumbing.
Exposed traps and supplies make finish quality visible, but decorative plumbing still must be serviceable and code compliant. Concealing connections inside shallow drawers can require manufacturer-approved cutouts or drawer modification; confirm before fabrication.
Plumbing, Electrical, Mirror, and Finish Interfaces
A same-location connection differs from moving supplies or a drain. Test shutoffs, photograph the existing rough-in, and identify corrosion before ordering. Double sinks add another drain and faucet set and may require different cabinet routing. Wall-mounted faucets require precise concealed-valve and spout geometry before the top and backsplash are finalized.
Place outlets, sconces, lighted mirrors, and medicine cabinets on one elevation with the vanity. Check electrical clearances, GFCI/AFCI requirements, switch locations, cabinet doors, faucet height, and mirror mounting. A recessed cabinet can conflict with studs, vent piping, wiring, or a pocket door.
Changing vanity footprint may expose unfinished flooring, missing baseboard, old paint, or tile holes. Conversely, a larger unit can cover an outlet or encroach on door trim. Price patching, paint, flooring infill, base, backsplash, and caulk as visible closeout lines.
Removal, Permits, and a Named-Risk Reserve
Removal should identify plumbing disconnection, countertop weight, cabinet fastening, surface protection, debris route, and disposal. Preserve a reusable mirror or faucet only if the contractor agrees how it will be removed, stored, and warranted against damage.
Permit treatment depends on the jurisdiction and scope. A cabinet swap may be exempt while relocated plumbing, new electrical work, or structural wall changes require approvals. Ask the local building department and name the permit holder in the contract.
Replace a generic contingency percentage with a short ledger: failed shutoffs, drain relocation, concealed water damage, missing blocking, unmatchable flooring, wall repair, electrical conflict, and stone rework. Investigate accessible conditions before bidding; assign an allowance or written unit rate to what remains unknown.
How to Normalize Vanity Quotes
- Use the exact cabinet, top, sink, faucet, and finish selections or explicit allowances.
- State quantities: single or double bowl, faucets, mirrors, lights, splashes, and outlets.
- Separate carpentry, fabrication, plumbing, electrical, and finish labor.
- Include delivery inspection, protection, removal, disposal, cleanup, and leak testing.
- Define owner-supplied item responsibilities and return-window risk.
- List exclusions, permit assumptions, payment milestones, and workmanship warranty.
Schedule payments around verifiable progress—approved products, cabinet delivery, completed rough-in, top installation, connected plumbing, and punch-list closure. Retain model numbers, shop drawings, slab details, finish codes, warranties, and photographs of support or rough-ins before they are concealed.
Safety and limitations
Vanities and stone tops can cause serious lifting injuries; water and electricity increase property and shock hazards. Verify shutoffs and circuits, use rated support, and follow current product instructions. Stop for active leaks, mold, rotten framing, damaged wiring, cracked stone, failed valves, or instructions that conflict with the site. This article cannot inspect structural capacity or determine local code.
Coordinate the next decision with the bathroom vanity size guide.
Bathroom Vanity Cost FAQs
Does the vanity price normally include a top and sink?
Sometimes. Confirm the product’s component list. “Vanity” may mean cabinet only, cabinet and top, or a package with an integrated basin.
Who measures a custom vanity top?
The responsible fabricator generally sets measurement requirements and templates after supporting cabinets are correctly installed. Confirm sequencing in writing.
Can existing plumbing stay with a drawer vanity?
Only if supply and drain positions fall within the documented service cavity without weakening structural rails or blocking drawer movement.
Why does a floating vanity cost more to install?
It may require verified framing, wall opening, blocking, precise leveling, rated anchors, and finish repair. Existing suitable support can reduce that added scope.
Should the mirror be included in the vanity contract?
It may be separate, but its dimensions, mounting, lighting, outlets, backsplash, and faucet must be coordinated before rough-in and fabrication.
Final Assembly Budget
Choose the appropriate scenario—stock package, fabricated top, or floating/custom—then subtotal the eight lines. Validate cabinet fit before purchasing, establish fabrication sequence, map plumbing and electrical, verify wall support, and reserve money only for named uncertainties. A well-supported bathroom vanity installation cost explains the complete assembly and the work around it, not merely the cabinet delivered to the room.