A small bathroom does not need storage in every empty corner. It
needs enough storage in the right places. When cabinets, shelves, hooks,
and baskets are added without a plan, they can narrow walkways,
interrupt door swings, and make the room feel more crowded. A better
approach starts with inventory, assigns items by frequency of use, and
uses the vanity, medicine cabinet, and vertical wall space as distinct
layers.
This plan is useful for compact full bathrooms and powder rooms.
Dimensions must still be checked against local building requirements,
accessibility needs, ventilation clearances, and the manufacturer’s
installation instructions.
Our top picks


 Yaheetech 24" Bathroom Vanity with Sink
- Recommended Uses For Product: Toiletry
- Additional Features: Durable
- Room Type: Bathroom
Integrated ceramic basin includes a built-in drain hole
Floor-protective pads guard against scratches when moving it
Smooth-sliding drawer rails ease everyday access
Ceramic basin and shelf cap out around 66 pounds load
24-inch width suits small spaces, not larger double vanities
As an Amazon Associate we earn from qualifying purchases at no extra cost to you.
Check cabinet width and movement conflicts with the bathroom vanity size guide. For accessible reach and clear-floor-space references, review the U.S. Access Board bathing-room guidance, then verify the requirements that apply locally.
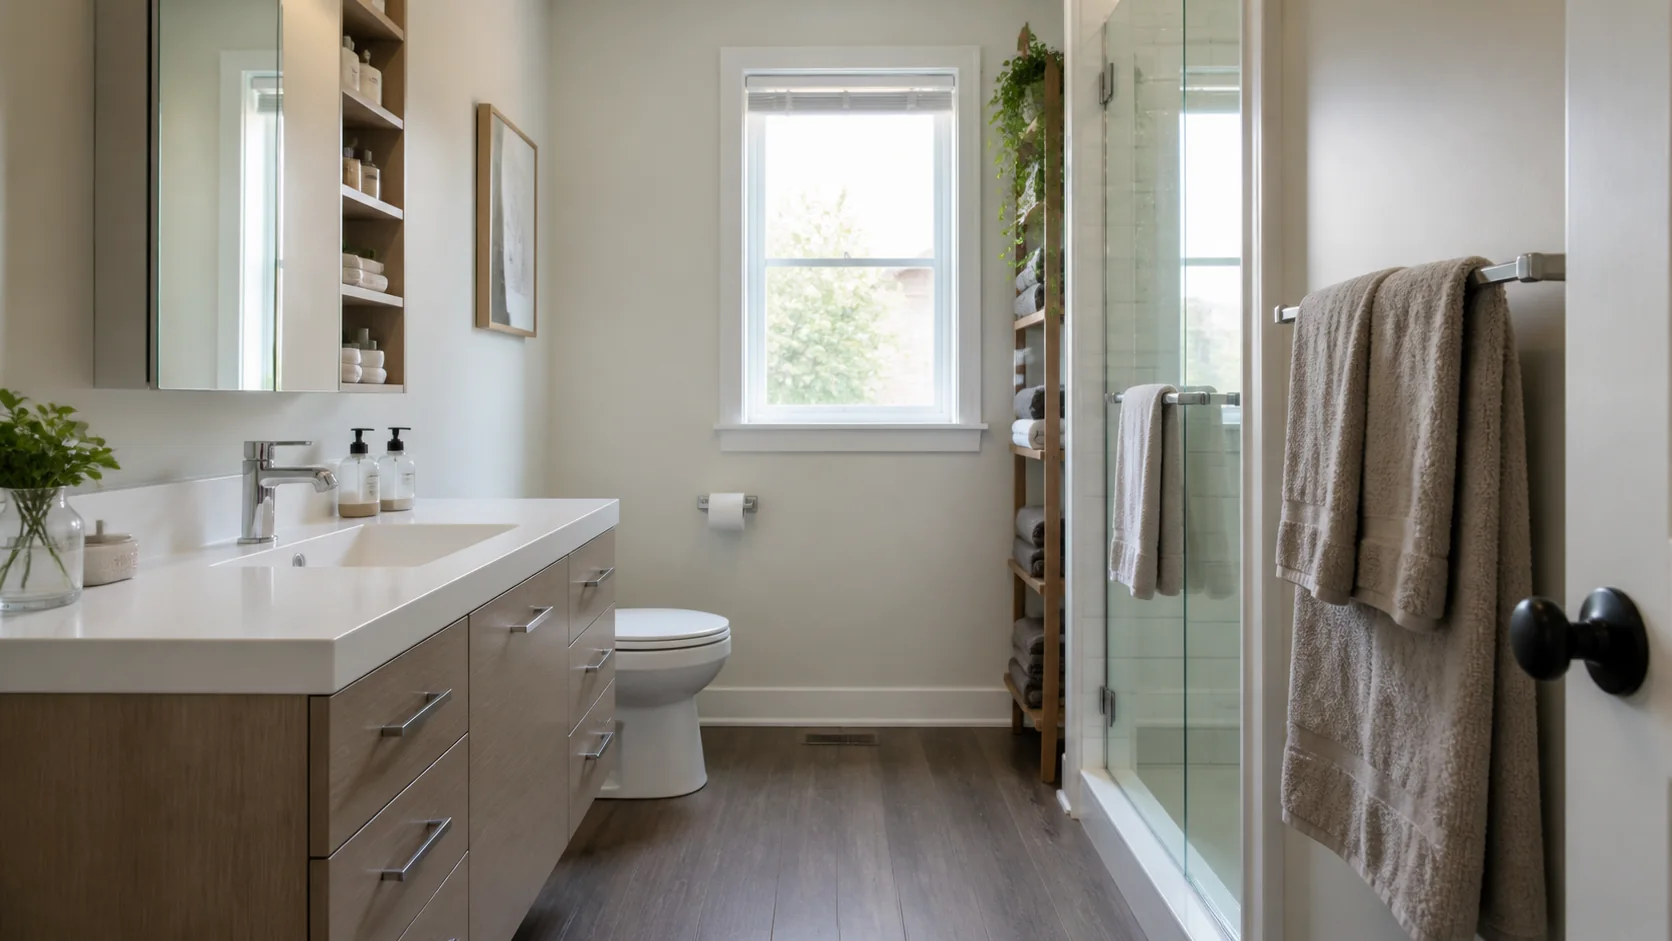
Step 1: Edit
the Inventory Before Buying Storage
Remove everything and group it by function: daily hygiene, grooming,
medicine, first aid, toilet supplies, cleaning, towels, and backups.
Dispose of expired products according to local guidance. Move bulk
packages and rarely used appliances to a linen closet or another dry
location when possible.
Bathrooms are warm and humid. Prescription medication and products
that require controlled conditions may not belong there; follow their
storage labels or ask a pharmacist. Electrical styling tools should be
cool and dry before storage. Chemicals need child-resistant placement
where children are present.
Count what remains and measure the largest items. A tall electric
toothbrush, hair dryer, multipack of toilet paper, and folded bath
towels require different compartments. Storage becomes more effective
when designed around real dimensions instead of attractive but
undersized organizers.
Step 2: Divide Storage
into Access Zones
Use three access levels. Daily items belong between roughly waist and
eye height, where they are visible and easy to return. Weekly and backup
items can occupy lower drawers or upper shelves. Rarely used supplies
should leave the bathroom if space is tight.
Give each person or task a zone. One vanity drawer might hold oral
care, another hair care, and a third skin care. A small labeled bin can
prevent multiple users from spreading products across the counter. Keep
cleaning supplies separate from personal-care items and never store
incompatible chemicals together.
The counter should support current routines, not permanent inventory.
A tray for hand soap and one daily item can look intentional; a row of
bottles is harder to clean around and makes the top feel smaller.
Choose a Vanity
That Stores Around Plumbing
The vanity provides the largest enclosed storage opportunity, but
plumbing can consume much of its interior. Drawers often use space more
efficiently than two deep cabinet doors because contents remain visible.
U-shaped drawers can wrap around the drain, while full-width drawers may
work with an offset sink or carefully planned plumbing.
Before choosing, map the water supplies, shutoff valves, trap, and
wall drain. These components must remain accessible. Do not pack bins so
tightly that a slow leak remains hidden. A removable liner can protect
the cabinet floor but should not conceal moisture.
In very narrow rooms, a shallow vanity may improve circulation.
Confirm that the faucet reaches the bowl correctly and that drawers
clear door trim, baseboards, and adjacent fixtures. A wall-mounted
vanity can expose floor area and make cleaning easier, but blocking and
fasteners must support the rated load.
Inside a door cabinet, use pull-out trays or shallow bins rather than
stacking products behind one another. Door-mounted racks may work,
provided they clear plumbing and do not exceed hinge capacity. Check
drawer hardware ratings before storing heavy bottles.
Add a
Medicine Cabinet Without Creating a Collision
A medicine cabinet converts wall depth above the sink into convenient
storage. Recessed models can look streamlined, but installation requires
checking for studs, wiring, plumbing vents, and pipes. Never cut a wall
based on stud spacing alone. Surface-mounted models avoid wall
excavation but project farther into the room.
Check mirror-door swing against faucets, sconces, side walls, and
another user’s position. Soft-close hinges and adjustable shelves help
in a shared bathroom. Internal outlets may be useful for toothbrush
charging only when the cabinet and electrical installation are approved
for the location and installed to code.
Despite the name, the cabinet is not automatically the best place for
medication. Humidity and temperature can shorten the life of some
medicines. Use it primarily for daily grooming and first-aid items that
are suitable for bathroom conditions.
Use Vertical Space
Selectively
Open shelves work best for a limited set of visually calm items:
folded hand towels, spare tissue in a covered container, or a frequently
used basket. Depth matters. A deep shelf above a toilet can create a
head-strike hazard or make the toilet difficult to service. Keep
shelving clear of shower spray and allow room to remove tank lids or
access valves.
Tall, narrow cabinets provide more concealed capacity but need secure
anchoring. Freestanding furniture can tip, especially when doors or
drawers are open. Attach it using the manufacturer’s anti-tip hardware
and suitable wall anchors. Do not block ventilation grilles, switches,
outlets, or access panels.
The back of the door can hold light items on approved hooks, but
verify clearance to the wall, towel bars, and occupants. Over-door racks
may prevent the door from closing or damage trim. Wall hooks near the
shower are often simpler if fixed into appropriate backing.
Plan Towels, Laundry,
and Toilet Supplies
Towels need air circulation. A hook is compact but may dry a thick
towel more slowly than a bar. In a damp bathroom, avoid compressing
several wet towels together. If wall length is limited, consider a
multi-arm rack rated for the load or store clean towels outside the
bathroom.
A narrow hamper can occupy valuable floor area and trap moisture. If
laundry is collected elsewhere, omit it. If it must remain, choose a
ventilated container that does not pinch the walkway or interfere with
doors.
Keep at least one replacement toilet roll within reach and place bulk
stock higher or outside the room. A slim cabinet beside the toilet can
work only if it preserves comfortable use and cleaning access. Avoid
drilling near concealed water supplies.
Protect Clearances and
Safety
Storage cannot take priority over safe movement. Measure with cabinet
doors, drawers, shower doors, and the main door fully open. Preserve
required fixture clearances and a usable route through the room. In an
accessible bathroom, storage must not reduce turning space or obstruct
grab bars.
Keep electrical devices away from water. Electrical changes, new
outlets, and hardwired cabinets should be handled by a qualified
electrician under local code. Wall-mounted storage must use fasteners
suited to the wall construction and expected load. Do not place heavy
glass containers on high open shelves.
Ventilation is part of storage planning. Persistent condensation
promotes odors, swelling, and mold. Use the exhaust fan as directed,
address leaks promptly, and avoid tightly filling every cabinet so air
can circulate.
A Practical Installation
Order
First, draw the room with fixture positions, door swings, outlets,
and wall obstructions. Second, choose the vanity and confirm plumbing
fit. Third, determine whether a recessed cabinet is possible before
closing or refinishing walls. Fourth, install essential hooks and towel
storage. Add open shelves only after using the room for a few weeks;
this reveals where extra storage is genuinely needed.
Use painter’s tape to mark cabinet and shelf outlines. Check them
from standing and seated positions. A simple tape mockup can reveal a
shelf that feels too deep or a cabinet that crowds the doorway.
Frequently Asked Questions
Are drawers or
doors better in a small vanity?
Drawers usually improve visibility and access, while doors can
accommodate irregular plumbing. Hybrid vanities combine both. Verify
internal dimensions rather than comparing exterior width alone.
How deep should
bathroom wall shelves be?
Depth should match the stored objects without intruding into movement
or head space. There is no single ideal dimension; mock up the proposed
depth and follow applicable clearance rules.
Can I recess a
medicine cabinet into any wall?
No. The cavity may contain structural framing, wiring, pipes, or
vents. Inspect it safely and obtain professional help when utilities or
framing changes are involved.
How can I keep under-sink
storage dry?
Keep valves and connections visible, use removable bins, inspect
periodically, and repair drips promptly. Do not use storage to hide a
known leak.
What should stay off
the bathroom counter?
Backups, rarely used products, loose electrical cords, medication
needing controlled storage, and anything that complicates routine
cleaning should generally be stored elsewhere.