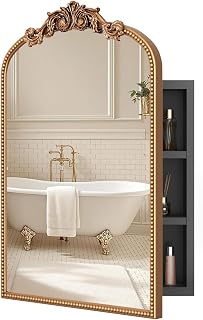
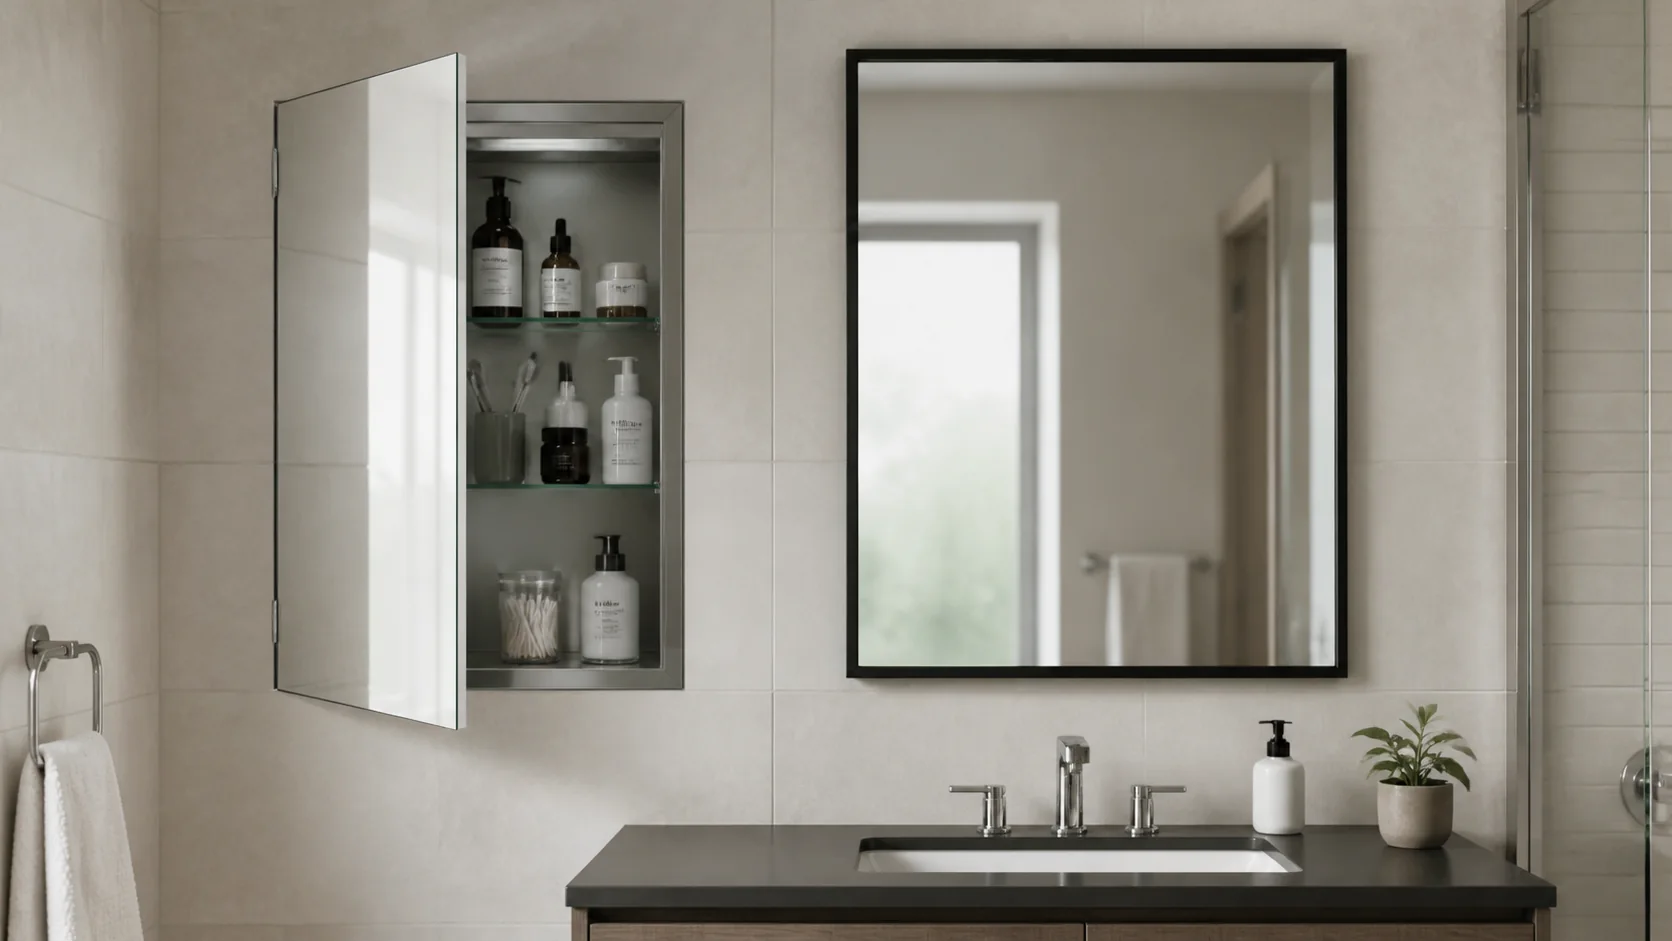
A medicine cabinet trades wall depth and moving parts for eye-level storage. A vanity mirror gives up that concealed volume for a thinner profile, a larger uninterrupted reflection, and simpler replacement. The right answer is therefore determined by what is inside the wall, who needs to see and reach the mirror, how the face is lit, and where an open door can travel.
This planning guide was checked August 26, 2026. Manufacturer instructions apply to specific products, while accessibility and electrical requirements depend on project type and local adoption. Confirm the final layout with the product documents, local authority, and qualified trades.
Our top picks


As an Amazon Associate we earn from qualifying purchases at no extra cost to you.
Choose the Function Before the Frame Finish
A flat mirror is usually strongest when visual calm, generous reflection, easy cleaning, or a nearly flush wall matters most. It can span a double vanity without dividing faces into door panels. Storage must then come from drawers, towers, shelves, or another cabinet, and frequently used small items may move below eye level.
A cabinet earns its projection or wall opening when medicines, grooming tools, and small containers need organized, reachable storage. Interior mirrors, adjustable shelves, integrated outlets, lighting, or defogging may add utility, but each feature adds installation conditions and service parts. Do not compare nominal width alone: usable shelf depth, hinge intrusion, frame thickness, and the space taken by electrical components change real capacity.
| Bathroom condition | Likely starting point | Reason to reconsider |
|---|---|---|
| Compact powder room with few supplies | Simple vanity mirror | No other secure storage exists |
| Shared family bath with small daily items | Medicine cabinet | Door panels fragment the needed view |
| Double vanity used simultaneously | Wide mirror or two coordinated cabinets | Open doors collide with users or lights |
| Rental with unknown wall conditions | Surface mirror using reversible attachment | Owner approves a correctly anchored cabinet |
| Accessible public toilet room | Layout verified against applicable standards | Residential preferences cannot override required view and reach |
Recessed and Surface Cabinets Are Different Projects
A recessed cabinet occupies a framed opening. Its advantage is reduced projection, not “no depth”: the box still needs a cavity of the documented width, height, and depth, plus the specified fastening surfaces. The current Kohler medicine cabinet installation guide shows separate recess-mount framing and surface-mount procedures, confirming that mounting mode changes preparation rather than merely trim.
Before cutting, locate studs, blocking, drain and vent piping, water supplies, wiring, junction boxes, ducts, fire blocking, and the back of an adjacent wall. A vent stack centered behind the sink can make a recessed box impractical. Moving it may expand a storage choice into permitted plumbing and finish work. Never assume a non-load-bearing partition is empty.
A surface cabinet avoids a deep opening but requires rated anchors or framing and projects toward the user. Measure cabinet-body depth and handle or door thickness, not the marketing profile alone. Side kits may be required to finish exposed cabinet walls; confirm whether they are included. The projection can affect head clearance, faucet access, and the visual relationship to sconces.
Plot Reflection as a View Zone
Mark the eye heights of the shortest and tallest regular users while standing or seated at the actual vanity. Then draw the bottom and top of the reflective surface—not the decorative frame. Check the view with the faucet, backsplash, and countertop in place. A tall frame with a high reflective bottom can still exclude a seated user or child.
Where the 2010 ADA Standards apply, Section 603.3 states that a mirror above a lavatory or countertop has its reflecting surface bottom no higher than 40 inches above the finished floor. The official U.S. Access Board toilet-room guide explains this requirement and notes that only one mirror in a toilet room must comply under that standard. ADA scoping does not automatically govern every private residence, and state or local accessibility provisions may differ. It is still a useful inclusive-design check, not a universal residential code claim.
Design Lighting for Faces, Not for the Object
A large plain mirror offers flexible sconce placement. A cabinet may consume side-light space, project shadows, or require lights to clear an opening door. Draw fixture canopies, shades, and beam direction to scale. Check whether a mirrored door reflects a bare lamp, bright window, or ceiling downlight directly into the user’s eyes.
Side lighting near face height generally controls under-eye and chin shadows better than relying only on a ceiling light, but the final arrangement depends on room geometry and photometrics. Compare color temperature and color rendering across all bathroom lamps. If an illuminated cabinet is selected, confirm whether its light is intended as task illumination or only a decorative accent.
Test door positions before fixing sconces. A wide cabinet door may strike a pendant, shade, or projecting wall fixture. Also check reflected glare in the closed position and when interior mirrored panels create multiple bright images.
Coordinate Outlets and Electrical Features
Existing receptacles can conflict with a wider cabinet, side kit, or door. Integrated receptacles, defoggers, lights, USB ports, and clock features may require a dedicated rough-in location or continuous power. Obtain the exact wiring diagram before opening the wall; a product photo does not show junction-box clearance, cable entry, or service access.
Bathroom receptacle protection, circuiting, equipment listing, and placement are regulated electrical matters whose applicable rules vary with the adopted code and amendments. Leviton’s safety products guide explains GFCI protective functions, but it is product education rather than permission for a layout. Have a licensed electrician and local authority resolve the project-specific outlet plan. Do not route a cord behind a cabinet or conceal a plug connection unless the listed instructions expressly allow it.
Check Doors, Reach, and Everyday Handling
Tape the cabinet outline on the wall and swing a cardboard door template through its full arc. Test it with the bathroom entry door, adjacent cabinet, sconce, towel bar, open faucet, and a second user. Confirm hinge side and whether it can be changed. On multi-door units, check the sequence and whether mirrored edges meet cleanly.
Shelf access matters as much as reflection. Place frequently used items within comfortable reach for intended users and keep medicines according to label storage instructions, especially where humidity or child access is a concern. A high shelf that technically holds bottles may not provide usable storage. Easy-grip doors and moderate opening force can improve daily operation, but exact accessibility obligations must be evaluated for the facility.
Projection introduces impact risk in tight rooms. Rounded corners do not eliminate it. Confirm that an open door does not intrude into a required clear space where accessibility rules apply, and that a user leaning over the basin will not meet the cabinet edge.
Plan for Moisture, Cleaning, and Ventilation
Bathroom humidity can fog glass, swell vulnerable cabinet components, corrode hardware, and encourage residue in unventilated interiors. Use the exhaust system during bathing and continue as recommended for the room; address weak ventilation rather than expecting a defogger to control moisture. Keep wet toothbrushes and cloths from being sealed into a cabinet without drying.
Read approved-cleaner instructions for mirror coatings, frames, hinges, electrical features, and shelves. Spraying cleaner directly at seams can drive liquid behind glass or into hardware. Apply product to a cloth when the manufacturer recommends it. A simple mirror has fewer interior surfaces, while a cabinet needs periodic shelf removal and hinge inspection.
Sequence Installation and Preserve Repair Access
For a recessed unit, complete scanning and exploratory verification before finalizing tile or wall panels. Frame the exact rough opening, coordinate permitted plumbing or electrical relocation, restore required fire and moisture assemblies, and leave work exposed for inspection. Dry-fit the cabinet before irreversible trim cuts. Install doors and shelves only after the box is square and securely fastened.
For surface mounting or a flat mirror, verify substrate and anchor capacity. Adhesive-only mirror installation requires a compatible mirror adhesive and prepared surface; generic construction adhesive can damage backing. Heavy glass may need mechanical support and two-person handling. Record concealed fastener locations and keep model, finish, hinge, light-driver, and warranty information.
Repair strategy favors components that can be removed without destroying tile. Ask whether hinges, shelves, door glass, drivers, and defogger controls are replaceable. A custom mirror may be simple but difficult to reproduce, while a feature-rich cabinet can become dependent on proprietary parts. Neither is automatically more serviceable.
Coordinate the next decision with the choose the right bathroom vanity size.
Frequently Asked Questions
Does a recessed medicine cabinet always look built in?
Only if the wall depth, framing, box squareness, trim, and surrounding finishes support the intended reveal. A shallow or obstructed cavity can produce an awkward compromise.
Can a medicine cabinet replace all vanity storage?
Usually not. Its shallow shelves suit small items, while towels, appliances, bulk supplies, and cleaning products need appropriately sized storage elsewhere.
Should the mirror be the same width as the vanity?
No fixed proportion works everywhere. Base width on user view zones, lights, wall edges, adjacent fixtures, and door movement rather than a decorative formula.
Can wiring be moved to fit a recessed cabinet?
Potentially, after a qualified electrician evaluates the circuit, routing, junctions, listing instructions, and local permit requirements. Do not cut first and solve wiring later.
Is a medicine cabinet appropriate above every faucet?
No. Check projection, door arc, head position, spout and handle access, splash exposure, and manufacturer mounting limits at the actual vanity.
Decide With a Full-Size Wall Mockup
Draw the reflective area, cabinet body, every open door, sconces, receptacles, backsplash, faucet, and user eye heights on the wall. Place a box at the proposed projection and test washing, grooming, cleaning, and two-person use. Then verify framing and utilities with suitable detection and limited exploratory work.
Choose the medicine cabinet when verified storage value outweighs wall intervention and moving-door complexity. Choose the vanity mirror when uninterrupted viewing, lighting flexibility, slimness, and simpler service matter more. The mockup should decide the visible arrangement; manufacturer instructions, trades, and the local authority decide whether it can be built safely.