A kitchen upgrade can mean painting doors and changing lights, replacing cabinets and counters without moving them, or rebuilding the room around new plumbing, power, ventilation, and structure. The word “upgrade” does not define enough work to support one meaningful price.
This guide uses U.S. cost data checked on August 26, 2026. Prices change with region, labor demand, room size, product lead times, permit rules, existing conditions, and specification level. National ranges help frame scope; only local itemized proposals can price an address.
Our top picks


As an Amazon Associate we earn from qualifying purchases at no extra cost to you.
Affiliate disclosure: Eligible purchases through site links may generate revenue without increasing the customer’s price.
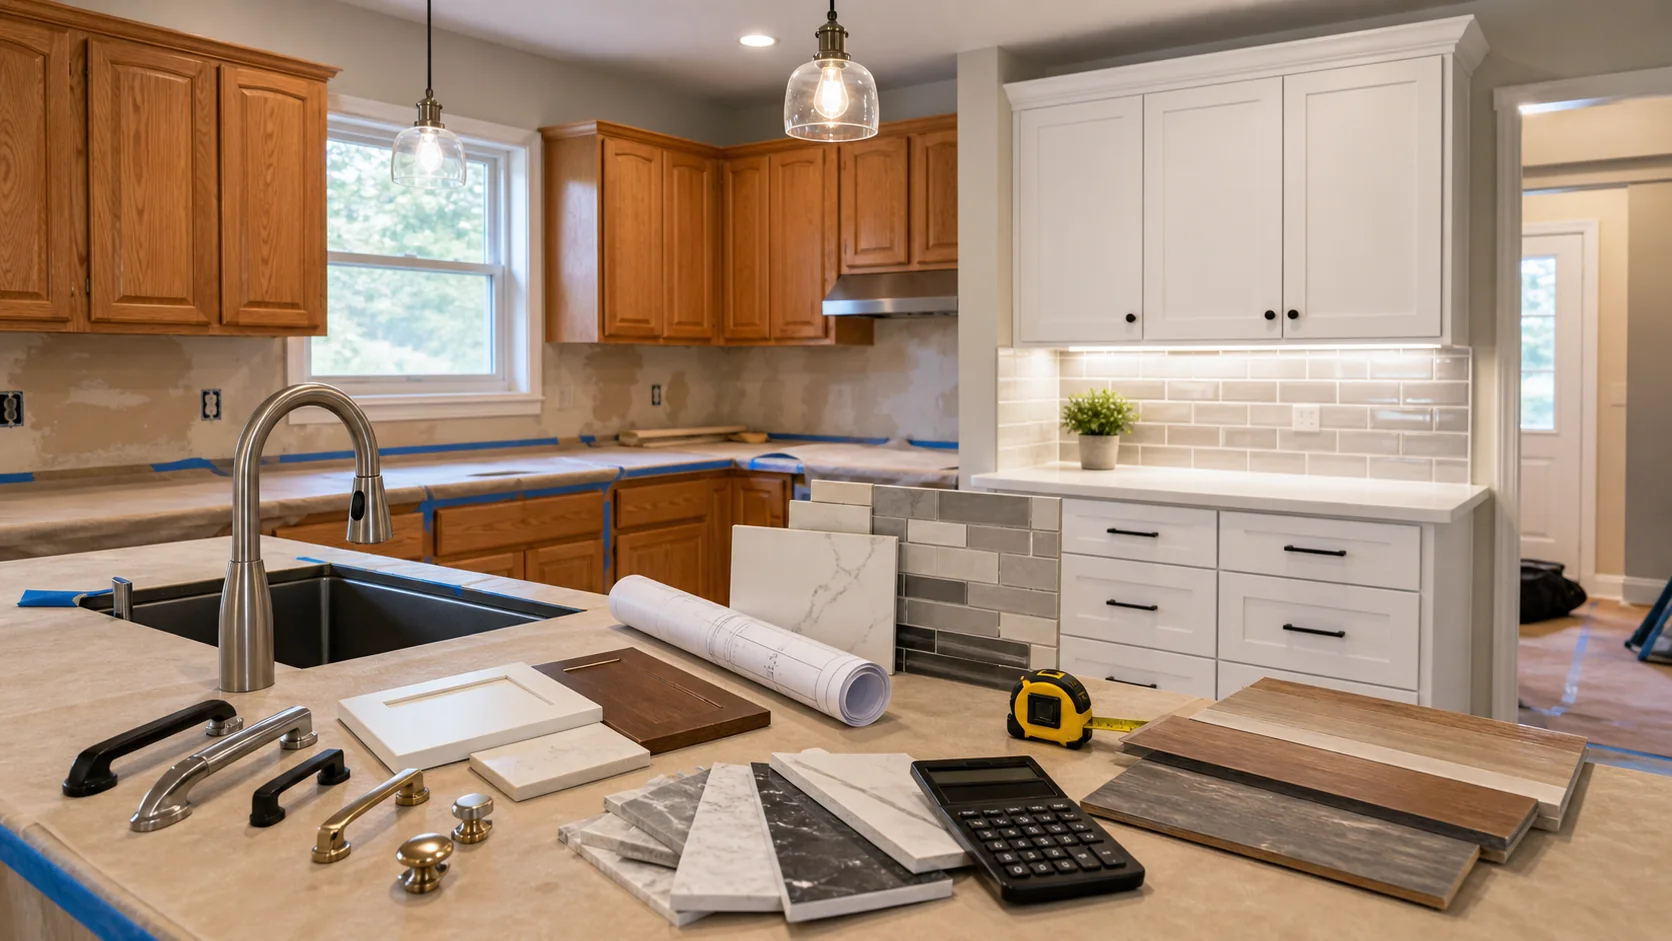
Read Current Cost Data by Scope
Angi’s national kitchen remodel guide, updated March 17, 2026, reports $14,589 to $41,550 as a common professional range, with an average near $26,943. More importantly, it groups projects by scope: $10,000 to $20,000 for minor work, $20,000 to $65,000 for major work, and $65,000 to $130,000 or more for complete renovation. See Angi’s 2026 kitchen remodel data.
HomeGuide’s current kitchen remodel dataset provides an independent comparison and organizes costs around cabinets, countertops, flooring, appliances, labor, and project size. See HomeGuide’s 2026 kitchen remodel guide. Its related planning guide lists broad component examples such as $1,500 to $6,000 for countertops and $2,500 to $6,800 for an appliance package, but the exact selection and installation scope control the local total.
Do not average publisher totals. Check the date, geography, included products, labor assumptions, and whether layout changes are present. A 100-square-foot in-place renovation and a 200-square-foot reconfiguration belong in different comparisons.
Define Refresh, Partial, and Full Remodel
| Scope | Retained | Typical changes | Common surprise |
|---|---|---|---|
| Refresh | Layout, boxes, most surfaces and utilities | Paint/reface, hardware, selected appliances, lights, fixtures | Cosmetic work reveals worn hinges, unsafe power, or leaks |
| Partial remodel | Room footprint and selected systems | Cabinets or counters, sink, backsplash, floor, appliance package | New products collide with retained dimensions and finishes |
| Full in-place remodel | Wall and utility locations | All casework, surfaces, appliances, MEP finish work | Concealed damage and insufficient service capacity |
| Reconfiguration | Only verified elements worth keeping | Walls, openings, utilities, ventilation, island and circulation | Every moved connection creates downstream repair |
Write one scope sentence that names what stays and what moves. Use it on every bid request. If a design decision crosses into a new category, revise the budget before selecting finishes.
Build Seven Zone Subtotals
Divide the room into storage, preparation, cleanup, cooking, cold storage, circulation, and lighting/controls. Assign each product and trade to its functional zone rather than one miscellaneous materials account.
- Storage: cabinets, pantry, hardware, fillers, panels, trim and installation.
- Preparation: worktops, backsplash, island, task lighting and small-appliance power.
- Cleanup: sink, faucet, disposal, dishwasher, water treatment, drain and supplies.
- Cooking: range/cooktop, oven, hood, duct, gas or electrical service and clearances.
- Cold storage: refrigerator, water line, panels, ventilation space and delivery path.
- Circulation: floor, thresholds, doors, wall changes and seating clearances.
- Controls: panel capacity, circuits, receptacles, switching, general and decorative lighting.
This zone map catches missing interfaces. A dishwasher belongs in cleanup, but its circuit belongs in controls and its panel may belong in storage. Cross-reference connected lines rather than counting an appliance as complete when only its purchase price is entered.
Cabinets, Counters, and Surfaces
Cabinet budgeting begins with measured linear runs and a complete cabinet schedule. Separate boxes, doors, drawer hardware, finished ends, fillers, moldings, installation, scribing, modifications, and delivery. Painting existing boxes, refacing, stock replacement, semi-custom, and custom construction solve different problems; compare them on storage function and condition, not appearance alone.
Countertop quotes should state measured area, material, thickness, edge, seams, sink/cooktop cutouts, backsplashes, support, template, delivery, removal, and plumbing disconnection. Fabrication generally follows secure cabinet installation. Waterfall panels and large overhangs add slab usage, handling, seam alignment, and support.
Floor and wall surfaces need substrate preparation, transition, waste, trim, sealant, and finish labor. Installing cabinets over or around flooring changes future replacement and height relationships. Decide sequencing before ordering appliances because finished floor and counter thickness influence openings.
Appliances, Plumbing, Electrical, and Ventilation
Create an appliance schedule with exact model, dimensions, power or gas, ventilation, water, clearances, panels, installation kit, haul-away, and warranty. Product bundles may exclude electrical upgrades, gas work, ducting, trim kits, panel fabrication, or delivery complications.
Preserving sink, dishwasher, refrigerator water, and gas locations generally reduces demolition and finish repair. Moving them can require floor or wall access, new shutoffs, drainage/venting design, pressure testing, and permits. A deeper sink or new disposal can also change trap geometry without moving the wall connection.
Electrical scope should include service and panel review, dedicated appliance circuits, GFCI/AFCI requirements, countertop receptacles, island provisions, under-cabinet lighting, switches, and inspection. Ventilation must be selected around cooking equipment, duct route, make-up-air requirements, ceiling framing, exterior termination, and manufacturer instructions.
Do not approve cabinetry until appliance and rough-in conflicts are closed. One changed refrigerator width can alter panels, door swing, landing space, outlet position, and adjacent drawers.
Labor, Design, Permits, and Temporary Kitchen Costs
Labor is not a single interchangeable percentage. List design, demolition, framing, drywall, cabinet installation, fabrication, plumbing, electrical, HVAC, gas, flooring, tile, painting, appliance setup, cleanup, and project management. Angi notes that general-contractor fees often represent 10 to 20 percent of project cost, but contract method and included supervision vary.
Design deliverables can include measured plans, elevations, appliance and cabinet schedules, lighting, finish specifications, structural review, and permit drawings. These documents have value when they let several contractors price the same result.
Permit rules and charges belong to the local authority. Angi’s May 3, 2026 permit guide says structural changes and relocated plumbing or electrical commonly require permits, while purely cosmetic work may not. See Angi’s kitchen permit overview, then confirm the actual adopted rules locally.
Budget a temporary kitchen, appliance storage, dust control, floor protection, dumpster or haul-away, parking, delivery staging, and extra food costs. Schedule delays have a household cost even when no contractor line item names them.
Sequence Decisions to Prevent Rework
| Milestone | Must be resolved first |
|---|---|
| Competitive bids | Measured scope, zone plan, specifications and allowances |
| Cabinet order | Appliances, clearances, rough-in strategy and final layout |
| Rough inspection | Framing, plumbing, electrical, gas and ventilation paths |
| Counter template | Cabinets installed/verified; sinks, faucets and appliances selected |
| Finish installation | Substrates, waterproofing where needed, dimensions and cure times |
| Closeout | Testing, inspections, manuals, warranties and punch list |
Long-lead products need early selection, but early purchasing without verified dimensions creates return and storage risk. Record who owns every field measurement and inspect deliveries before return windows expire.
Contingency and ROI Without Wishful Math
Replace one vague contingency percentage with a ledger of named unknowns: concealed water damage, outdated wiring, panel capacity, drain condition, wall structure, subfloor, hazardous materials, duct route, and unavailable matching finishes. Investigate accessible items before bidding and attach an allowance or unit rate to what remains.
Keep elective upgrades outside the risk reserve. When a hidden condition appears, document it with photographs, describe the remedy, price schedule impact, and obtain written approval before proceeding.
Return-on-investment reports are broad market summaries, not appraisals of one kitchen. Resale value depends on neighborhood, house value, timing, workmanship, layout, and buyer preferences. Avoid spending solely because an article quotes a recovery percentage. Prioritize safety, failed systems, workflow, durable finishes, and a budget appropriate to the property.
Safety and limitations
Structural changes, gas, electricity, water, heavy cabinets and stone, and hazardous materials require qualified assessment and safe procedures. Manufacturer instructions and local code control. This guide cannot inspect the building or establish a contractor price.
Coordinate the next decision with the kitchen island installation cost.
Kitchen Upgrade Budget FAQs
Which scope gives the best value?
The smallest scope that solves verified functional and condition problems usually controls risk. A refresh cannot correct a failed layout or unsafe system, while reconfiguration is wasteful when the existing plan works.
Should appliances be purchased before cabinets?
Select exact models and preserve specifications before cabinet engineering. Coordinate purchase timing with field verification, delivery, storage, and return windows.
Can flooring stay during cabinet replacement?
Sometimes. Check condition, coverage beneath old cabinets, finished heights, dishwasher removal clearance, transitions, and how future flooring could be replaced.
How should allowances be compared?
Require quantity, quality level, tax, freight, labor inclusion, and overage treatment. An allowance without a unit basis cannot be normalized across bids.
Is keeping the layout always cheaper?
Usually it avoids utility and finish disruption, but awkward circulation or unsafe clearances may justify a change. Price the functional benefit against all connected work.
Final Scope-and-Zone Budget
Define refresh, partial, full in-place, or reconfiguration first. Then subtotal the seven functional zones and add labor, design, permits, temporary conditions, and named contingencies. Sequence appliances, cabinets, rough-ins, counters, and finishes before ordering. This method turns kitchen upgrade cost from a headline into a traceable plan whose assumptions can be tested against current sources and comparable local bids.