A rolling cart, a stock cabinet block, and an island carrying a sink and cooktop may all appear in search results for “kitchen island.” Their budgets have little in common. Cost rises at the points where the island becomes attached, supports stone or seating, crosses the floor with utilities, or changes cooking ventilation.
This guide uses U.S. references reviewed on August 26, 2026. Geography, access, cabinet grade, countertop material, floor construction, utility distance, local code, and contractor minimums affect the actual price. Treat national data as planning context, then obtain site-specific proposals.
Our top picks


 IBF 71" Modern Large Kitchen Island with
- Material: Acrylic, Engineered Wood, Metal
- Recommended Uses For Product: Tea & Coffee Bar
70.86-inch countertop seats four to six people
Base includes reserved space for an optional mini fridge
Faux marble surface wipes clean easily
Mini fridge is not included despite the dedicated space
Large 71-inch footprint needs a sizeable kitchen


As an Amazon Associate we earn from qualifying purchases at no extra cost to you.
Affiliate disclosure: Purchases made through eligible links may generate site revenue without changing the customer’s price.
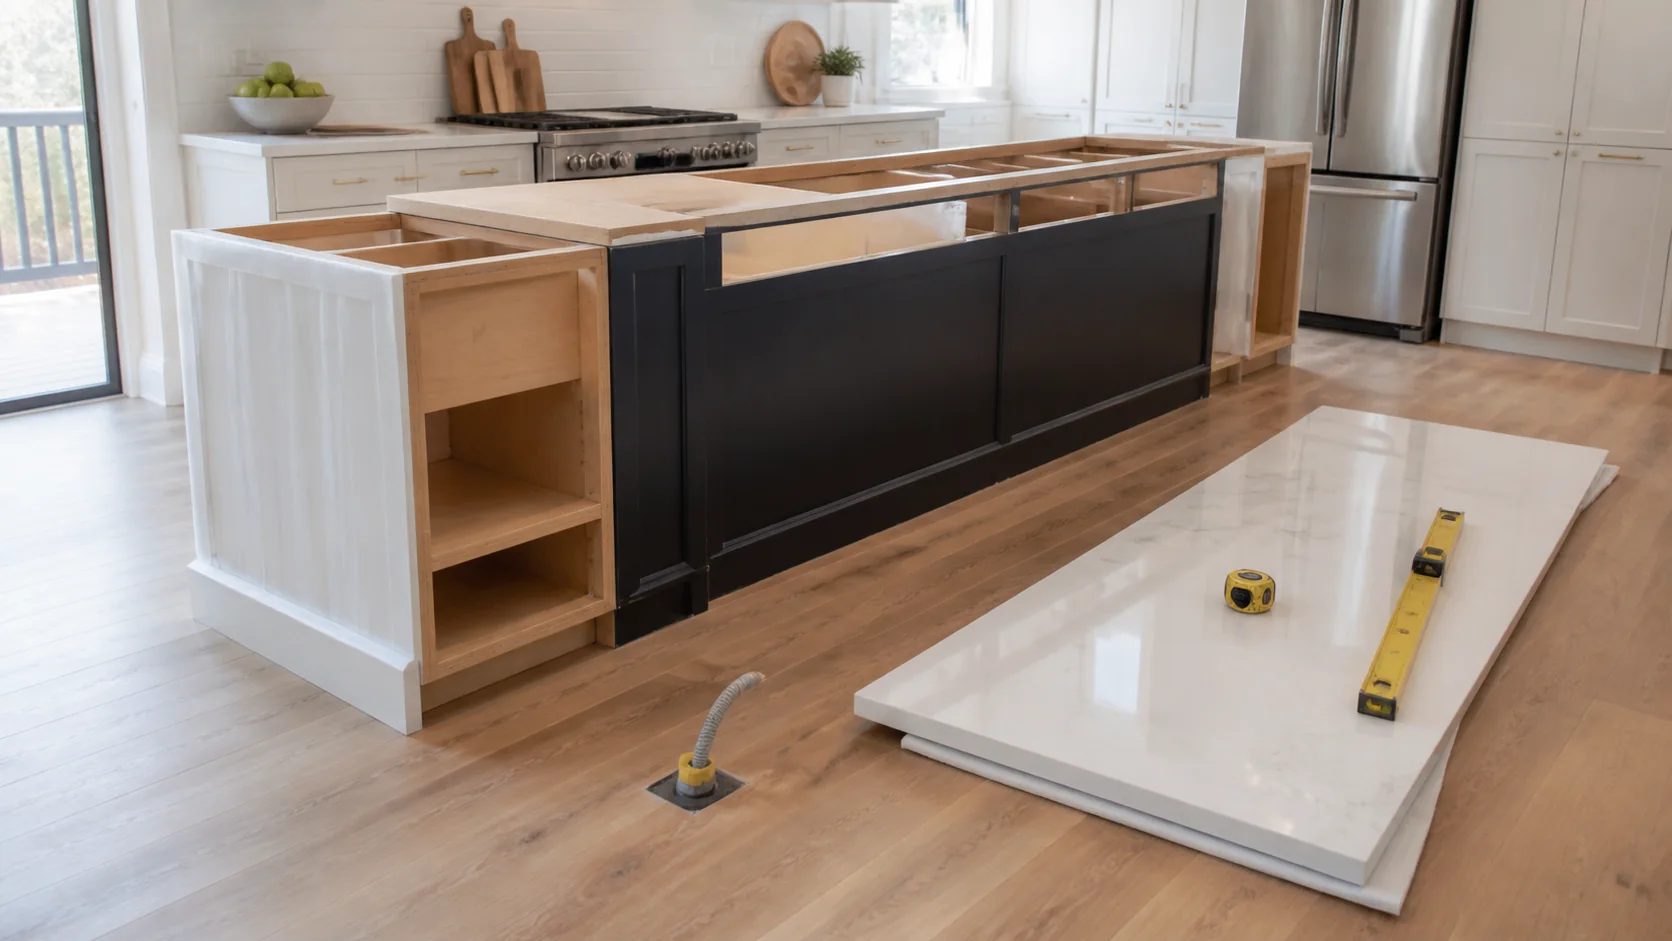
Independent 2026 Cost Benchmarks
Angi’s guide, updated July 8, 2026, reports an average island cost around $4,800. It places installed prefabricated islands between $900 and $6,500, notes that rolling carts can begin near $100 for DIY purchase, and says custom islands can exceed $10,000. See Angi’s kitchen island cost data.
HomeGuide’s current dataset independently reports $3,000 to $6,000 as an average custom-island range, with a $4,500 national average and a broader $1,000-to-$10,000 span. Its component data includes $150 to $1,200 per linear foot for installed cabinets and $50 to $150 per square foot for many installed countertop projects. See HomeGuide’s kitchen island guide.
Neither range defines your island. First select the construction tier, then price floor, structure, cabinetry, top, seating, utilities, appliances, permits, and finish restoration.
Six Island Tiers
| Tier | Defining scope | Typical trades |
|---|---|---|
| Portable | Furniture or cart; no permanent attachment or utilities | Delivery and assembly |
| Semi-fixed | Furniture-style unit anchored for stability; finished top | Carpentry, possibly countertop |
| Cabinetry | Stock or semi-custom bases with fabricated countertop | Cabinet installer and fabricator |
| Electrified | Fixed island plus receptacles, lighting controls, or appliance circuits | Cabinetry, countertop, electrician |
| Plumbed | Sink, faucet, dishwasher or disposal with supply and drain | Electrician and plumber plus finish trades |
| Custom cooking hub | Custom casework, stone, seating, cooking and ventilation | Designer, contractor, MEP trades, fabricator |
An island can occupy more than one tier; a sink island is normally also electrified. Mark every intended function before design so utilities are not priced as late add-ons.
Portable and Semi-Fixed: Price Stability and Clearance
A portable cart is the least disruptive way to test whether an island improves workflow. Budget the unit, delivery, assembly, locking casters, top care, and safe anti-tip behavior. It must remain stable during cutting and should not migrate into door, appliance, or circulation paths.
A semi-fixed unit may use a furniture base secured to the floor or wall for safety. Attachment can trigger finish repair later and may change how a local authority classifies the project. Verify that anchoring will not puncture radiant heat, post-tensioned slab elements, plumbing, or wiring.
Use painter’s tape or a temporary table to test the full footprint, including top overhang and occupied stools. Open the refrigerator, oven, dishwasher, cabinets, and adjacent drawers. A product that fits the empty floor may fail once people sit or appliances open.
Cabinetry, Countertop, and Structural Budget
A fixed cabinet island budget starts with finished panels, doors, drawers, fillers, hardware, toe kicks, anchoring, and scribing. Stock cabinets reduce fabrication but may not create the desired dimensions. Custom work can integrate odd shapes, appliance panels, seating supports, or display storage at higher shop and installation cost.
Countertop pricing should state measured area, material, thickness, edge, seams, cutouts, overhang, support, template, delivery, and installation. Waterfall ends add material, fabrication, seam alignment, floor fit, and handling risk. Stone overhangs and cantilevered seating require support based on the fabricator’s and product’s engineering requirements, not a visual guess.
Long or heavy islands may need floor review, particularly over framed floors, unusual spans, or where concentrated supports carry stone and appliances. Structural changes, leveling, subfloor repair, or floor infill belong outside the cabinet allowance.
Seating, Workflow, and Human Clearances
Price seating as architecture, not just stools. Knee space, counter height, support brackets, edge profile, stool width, occupied depth, and passage behind seated users affect island size. A decorative leg can obstruct knees; a thick edge build-up can reduce usable clearance.
Separate prep, cleanup, cooking, and social zones where possible. Place hot appliances and sinks away from the most vulnerable seating position. Confirm landing space around cooktops and ovens and avoid creating a route through the work zone for routine household traffic.
Lighting needs its own layout. Pendants must coordinate with sight lines, ceiling structure, hoods, sprinklers, and cabinet doors. Their product price does not include new boxes, switching, ceiling repair, or repainting.
Electrical and NEC Planning
Island receptacle rules changed in the 2023 National Electrical Code. NAHB’s March 25, 2026 summary explains that, in jurisdictions adopting the unamended 2023 NEC, receptacles on vertical island sides can no longer satisfy countertop outlet provisions; the change addresses cord-pull hazards. See NAHB’s island receptacle update.
The applicable answer depends on the code edition and amendments adopted by the local authority. Do not rely on an older rule-of-thumb for outlet quantity or location. Ask a licensed electrician and building department to confirm whether receptacles are optional, where listed assemblies may be placed, and what future provision, GFCI/AFCI protection, circuits, and appliance disconnects are required.
Build an electrical line item for pathway to the island, floor or slab work, boxes, listed countertop assemblies, wiring, circuits, panel capacity, inspection, and finish restoration. Side-mounted outlets added after cabinet fabrication may not be allowed or may create unsafe hanging cords.
Plumbing, Dishwasher, Disposal, and Cooking
A sink island needs hot and cold supply, drainage, venting compliant with local rules, faucet, sink, and testing. A dishwasher adds water, drain routing, power, clearances, anchoring, and service access. A disposal adds mount, discharge elevation, dishwasher inlet, control, and electrical requirements.
HomeGuide lists $450 to $1,800 for new plumbing associated with an island sink or dishwasher, plus separate installed benchmarks for sink, faucet, dishwasher, and disposal. Use only the lines matching the selected equipment; do not automatically add every component. Slab trenching or difficult access from below can move local work beyond a typical allowance.
Cooking equipment adds dedicated electrical or gas service, heat clearances, landing space, and ventilation. An island hood requires ceiling support and a duct path to an approved exterior termination. Downdraft products have their own duct and performance constraints. Select the appliance before casework and top fabrication.
Permits, Floor Repair, and Contingency Map
A portable unit may need no permit, while attached cabinetry with new power, plumbing, gas, ventilation, or structural work commonly needs review. HomeGuide reports $50 to $500 or more as a planning reference for kitchen remodel permits, but the building department sets the actual requirement and fee.
Create a drawing of every floor penetration before work. Tile, hardwood, floating flooring, concrete, and radiant systems require different opening and repair strategies. When removing an old island, unfinished flooring beneath it may force a patch or larger replacement.
Use a contingency map with named branches: concealed utilities, slab conditions, inadequate panel capacity, drain venting, floor framing, stone support, mismatched flooring, delayed appliances, and failed inspection. Investigate accessible conditions first, then assign an allowance or unit rate to each remaining uncertainty.
Quote and safety checks
Require plans, exact appliance models, cabinet and top specifications, trade scopes, permits, testing, surface protection, disposal, cleanup, exclusions, and change authorization. Heavy stone, floor cutting, gas, water, and electricity require qualified handling. Locate concealed services before drilling or trenching. Manufacturer instructions and local authority requirements override general cost guidance.
Coordinate the next decision with the kitchen island dimensions guide.
Kitchen Island Cost FAQs
Can I add an island without opening the floor?
A portable or storage-only design can avoid utilities. Fixed power or plumbing still needs an approved pathway that depends on floor and ceiling access.
Does every island need an outlet?
Requirements vary with locally adopted code. The 2023 NEC changed island provisions and acceptable locations, so confirm the edition and amendments with the authority and electrician.
How large should the seating overhang be?
Use the countertop fabricator’s support requirements and an ergonomic plan based on counter height, stool, users, and passage behind seating. Do not select overhang from appearance alone.
When should appliances be selected?
Before final cabinet drawings, rough-in, and countertop templates. Exact dimensions and service requirements control openings, panels, ventilation, power, and plumbing.
Why can a small island cost more than a large cart?
Permanent attachment, custom fabrication, utility work, permits, and floor restoration can outweigh footprint. Size is only one cost driver.
Final Tier-Based Budget
Choose the lowest island tier that delivers the required function, then map floor, structure, cabinets, countertop, seating, electrical, plumbing, appliances, ventilation, permits, and contingencies. Validate national component data with local itemized bids. A trustworthy kitchen island installation cost reflects the island’s real construction tier and every connection needed to make it safe and serviceable.