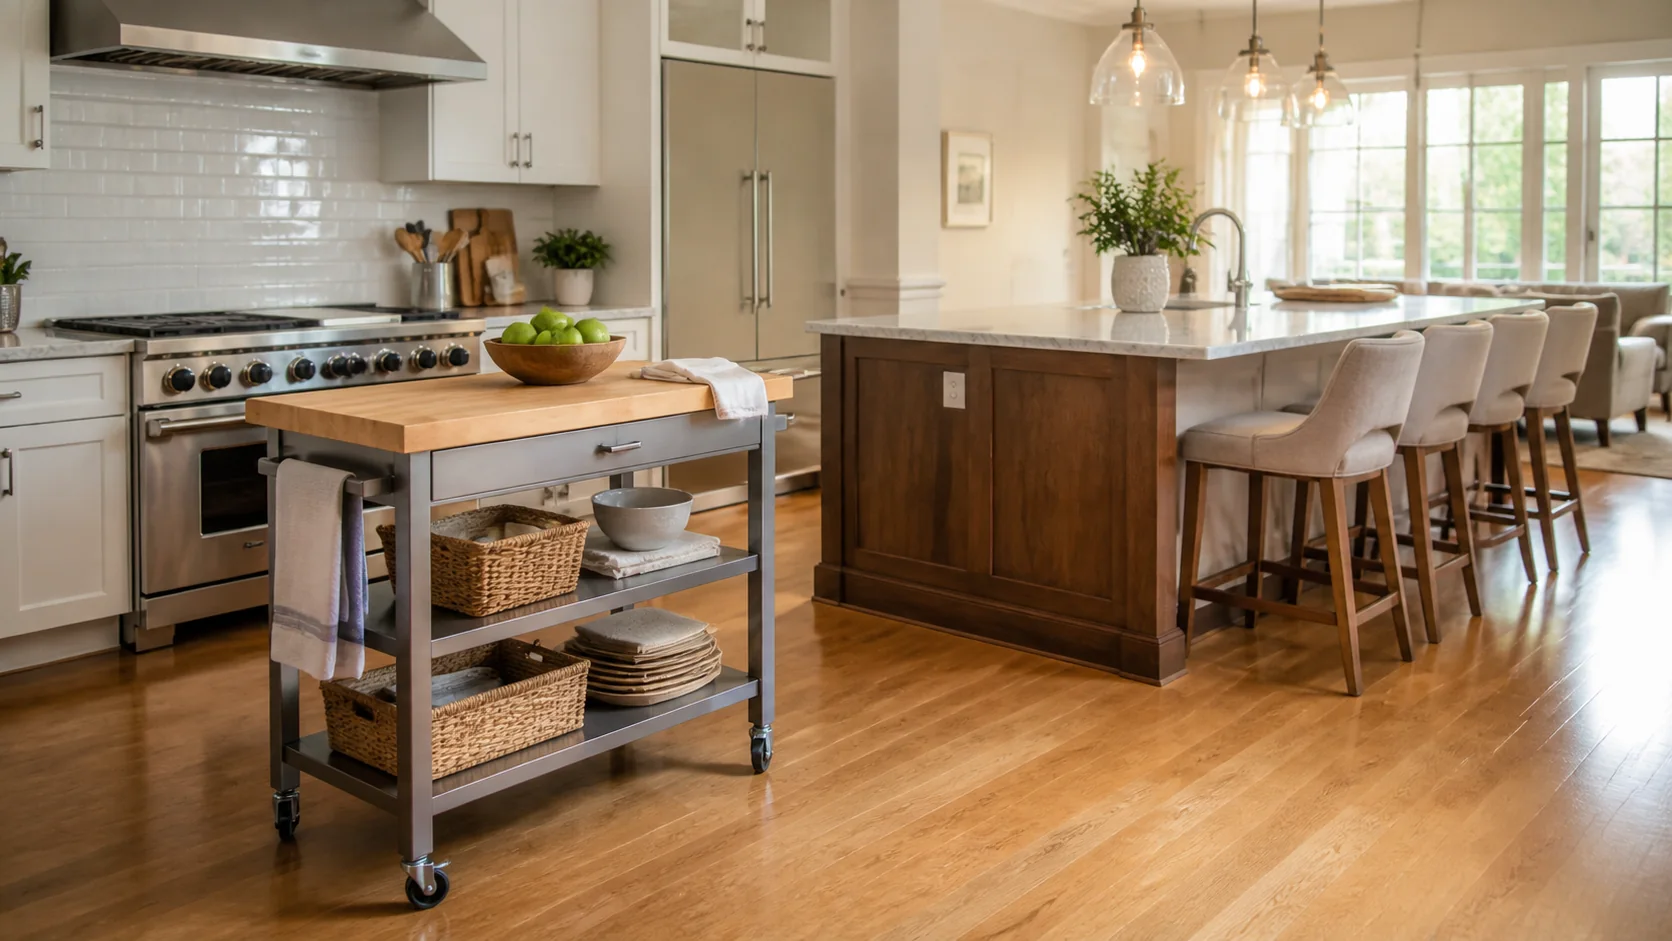
A portable island is furniture that can move when circulation or storage needs change. A built-in island is part of the kitchen’s architecture and may carry stone, seating, receptacles, plumbing, appliances, or ventilation. The right choice depends on the room’s operating space and infrastructure, not the popularity of an island photograph.
A cart can be safer than an oversized permanent block in a narrow kitchen. A properly designed fixed island can be safer than an unstable cart used for forceful chopping or hot appliances. Compare the exact use case and product instructions.
Our top picks
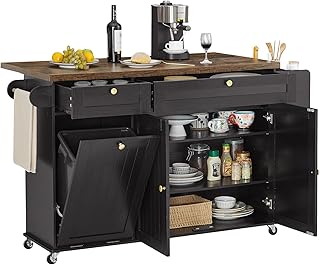
 ONBRILL 60" Kitchen Island with Trash Can
- Number Of Shelves: 2
- Maximum Weight Recommendation: 220 pounds
- Item Dimensions D x W x H: 27.5"D x 60.2"W x 35.4"H
Built-in power outlet with USB ports for countertop devices
Drop-leaf countertop adds extra prep space when needed
Five caster wheels with brakes keep it from rolling
96.1-pound unit is heavy for one person to assemble
Countertop load rated at 220 pounds caps heavier appliances


 HOSTACK 47" W Kitchen Island Cart with
- Corroborating two different-sized drawers for daily-used culinary tools…
- KITCHEN CART OR STATIONARY ISLAND, YOU DECIDE: The…
- Designed as a practical kitchen island with storage,…
As an Amazon Associate we earn from qualifying purchases at no extra cost to you.
Affiliate disclosure: Purchases made through eligible links may generate site revenue without affecting the buyer’s price.
Choose by Household Scenario
| Scenario | Portable island | Built-in island |
|---|---|---|
| Renter who cannot alter floors or wiring | Usually the practical option if lease and product rules permit | Normally outside renter authority |
| Homeowner unsure whether an island fits | Useful full-scale trial before permanent work | Premature until workflow is tested |
| Small kitchen with changing activities | Can move aside for baking, gatherings, or accessibility | Consumes a fixed operating envelope |
| Daily prep with heavy kneading or chopping | Requires verified load rating, rigid frame, brakes, and stable floor | Can provide a firmly anchored work surface |
| Sink, dishwasher, or cooktop needed | Flexible hoses and extension cords are not a safe substitute | Infrastructure can be professionally designed and inspected |
| Integrated seating and large stone top | Product-specific and limited by mobility/stability | Better suited to engineered overhang and fixed clearances |
If the household fits several rows, rank functions by frequency and consequence. Occasional extra serving space does not justify permanent plumbing; daily cleanup for a large family may.
Measure the Operating Envelope
Tape the proposed top on the floor, then add handles, drop leaves, overhangs, stools, people, and moving doors. Open the refrigerator, oven, dishwasher, pantry, adjacent drawers, and entry door. Mark where a person stands while each appliance operates. Repeat with stools occupied.
The NKBA’s published planning guidance recommends at least a 36-inch walkway and shows 32 inches behind seating where no traffic passes; wider dimensions apply when traffic or accessibility needs are present. See the NKBA Kitchen Planning Guidelines. These are planning recommendations, not a substitute for local code or a project-specific accessible design.
A rolling island has two footprints: parked and moving. Measure the route to every intended parking position, including thresholds and floor transitions. Ensure the cart cannot block egress, appliance ventilation, heat sources, or the path required to carry hot cookware.
Mobility, Brakes, and Tip Risk
Casters make a cart movable; they do not guarantee stability. Read the exact load limit, assembly instructions, caster placement, brake operation, drop-leaf support, and warnings. Distribute weight low and evenly. Tall, narrow carts and extended leaves can become less stable when drawers are open or force is applied at the edge.
A current HOMCOM cart manual describes four casters with two locking brakes and instructs the user to disengage them for movement and engage both after positioning. See a third-party mirror of the HOMCOM B08L44DQF8 cart manual; confirm its instructions against the document supplied with the cart. That instruction applies to its model; another cart may lock differently or require all casters secured.
Before each work session, press on the top from several directions and verify brakes hold on the actual floor. Do not use a rolling cart as a climbing aid, child seat, or support rail. Keep knives, hot liquids, and heavy appliances away from an unsupported edge. Replace damaged casters and loose fasteners rather than compensating with improvised wedges.
Storage, Work Surface, and Seating
Compare usable shelf and drawer dimensions after accounting for rails, hardware, and doors. Open storage improves visibility but exposes items to grease and dust. Closed storage controls visual clutter but adds swing conflicts. Portable carts commonly sacrifice volume for wheels, frame, handles, and movement clearance.
Worktop material must suit the task. Confirm whether direct food preparation is permitted, which cleaners are approved, and whether cutting boards or heat mats are required. A butcher-block appearance does not guarantee a cutting surface, and a stone-look top may be laminate or composite.
Seating changes the load and footprint. Verify that the product is designed for an overhang and lateral forces; do not extend a portable top with an unsupported board. Built-in seating requires coordinated support, knee space, edge profile, stool width, and circulation behind occupied seats.
Outlets, Plumbing, and Ventilation
A portable island should not be treated as a permanent wiring pathway. Extension cords across circulation routes create trip and pull hazards, particularly with hot countertop appliances. Use appliances only under their listing and electrical instructions, at a suitable fixed receptacle, without defeating cord or heat clearances.
Built-in island power must follow the code edition adopted locally. NAHB’s March 25, 2026 explanation says the 2023 NEC changed island provisions and, where adopted without amendment, no longer allows receptacles on vertical island sides to satisfy countertop outlet placement. The change addresses cords that can be pulled by children. See NAHB’s island receptacle summary and confirm requirements with the authority and licensed electrician.
A sink, dishwasher, disposal, gas appliance, or cooktop changes the project into regulated infrastructure. Supplies, drainage, venting, circuits, disconnects, gas, make-up air, and exhaust routes need coordinated design. Flexible temporary hookups are not an upgrade path for a rolling cart.
Flooring, Attachment, and Permit Boundaries
Small hard casters can dent resilient flooring, catch grout joints, or mark wood. Confirm wheel material and floor compatibility. A mat may impede rolling or create a trip edge. Check thresholds and slopes before loading the cart.
A built-in island must be anchored without damaging concealed radiant heat, post-tensioned concrete, plumbing, or electrical service. Its footprint can trap flooring or expose an unfinished patch during later removal. Decide whether flooring runs continuously beneath it and how future replacement will work.
Furniture placement usually differs from fixed cabinetry with utilities, but permit definitions are local. Electrical, plumbing, gas, ventilation, structural changes, or permanent floor attachment may trigger review. Ask the building department before cutting or roughing in; a product being called “prefab” does not override its installed condition.
Installation and Upgrade Sequence
- Map appliance, door, seating, and traffic envelopes.
- Test a full-size mockup or portable cart for several weeks.
- Write the functions that must remain permanent.
- If fixed, select appliances and fixtures before cabinet engineering.
- Locate structure and utilities; obtain design and permit decisions.
- Complete floor pathways, rough-ins, and required inspections.
- Install and anchor cabinetry, then template the countertop.
- Connect equipment, inspect finishes, and commission every function.
A portable trial should produce observations: where users stand, which side needs storage, whether stools block traffic, and when the cart is moved. Use those findings to design a future built-in rather than copying the cart’s dimensions automatically.
Safety and limitations
Heavy tops, mobile furniture, electricity, water, gas, cutting, and concealed floor systems can cause severe harm. Follow the exact product manual and use qualified trades for permanent infrastructure. This guide cannot verify a cart’s stability, floor capacity, accessibility compliance, or local permit requirements.
Coordinate the next decision with the kitchen island dimensions guide.
Portable vs Built-In Island FAQs
Can I put a microwave on a rolling island?
Only if the cart and appliance instructions allow the load and placement, ventilation remains clear, and a safe receptacle is reachable without a cord crossing circulation.
Do locking casters make a cart equivalent to fixed cabinetry?
No. Brakes resist wheel movement but do not create the same attachment, load path, or utility integration as an anchored island.
Can a portable island include seating?
Some are designed for it. Verify overhang support, total load, tip resistance, brakes, knee space, and occupied clearance for the exact product.
Does a built-in island always need an outlet?
The answer depends on the locally adopted electrical code and island design. The 2023 NEC changed requirements and acceptable locations; ask the authority and electrician.
What is the safest upgrade path?
Trial the footprint without utilities, document workflow, then design fixed cabinetry and infrastructure together. Do not convert a mobile cart with ad hoc cords or hoses.
Decision
Choose portable when flexibility, lease limits, uncertain layout, and utility-free storage or prep are the priorities—and when the exact cart remains stable under its intended tasks. Choose built-in when fixed storage, engineered seating, stone, appliances, or inspected utilities justify permanent floor space. The best island is the one whose complete operating envelope fits before anyone commits to infrastructure.