A kitchen island is useful only when the room still works around it. An oversized island can pinch circulation, trap an open dishwasher, or force seated guests into a traffic path. An undersized one may add little usable prep or storage space. The right dimensions therefore begin with the surrounding room, not with a standard island size.
This guide explains how to plan the footprint, walkways, seating, overhangs, appliance clearances, and utilities. Treat the dimensions as planning considerations rather than substitutes for local code, accessibility requirements, appliance instructions, or a qualified kitchen designer’s site measurements.
Our top picks

 IBF 71" Modern Large Kitchen Island with
- Material: Acrylic, Engineered Wood, Metal
- Recommended Uses For Product: Tea & Coffee Bar
70.86-inch countertop seats four to six people
Base includes reserved space for an optional mini fridge
Faux marble surface wipes clean easily
Mini fridge is not included despite the dedicated space
Large 71-inch footprint needs a sizeable kitchen

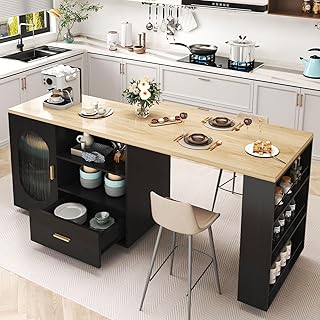
 HSH 63 Inch Large Kitchen Island with
- Number Of Shelves: 3
- Number of Drawers: 2
- Item Dimensions D x W x H: 63"D x 31.5"W x 35.43"H
Square and oval sides give two distinct use zones
Doubles as a dining table seating two to three
MDF countertop resists water and stains
63-inch length needs a fairly large kitchen footprint
MDF core is less durable long-term than solid wood


As an Amazon Associate we earn from qualifying purchases at no extra cost to you.
Coordinate the island with the room’s working zones using our small kitchen organization method. The U.S. Access Board kitchen guidance offers authoritative clearance and reach references, while local rules determine project requirements.
Start with the Room and Fixed Obstructions
Measure wall to wall at several points because rooms are not always square. Mark counters, trim, radiators, vents, posts, door swings, windows, and passages to adjacent rooms. Record countertop edges rather than cabinet boxes: the projecting counter is what defines the actual walkway.
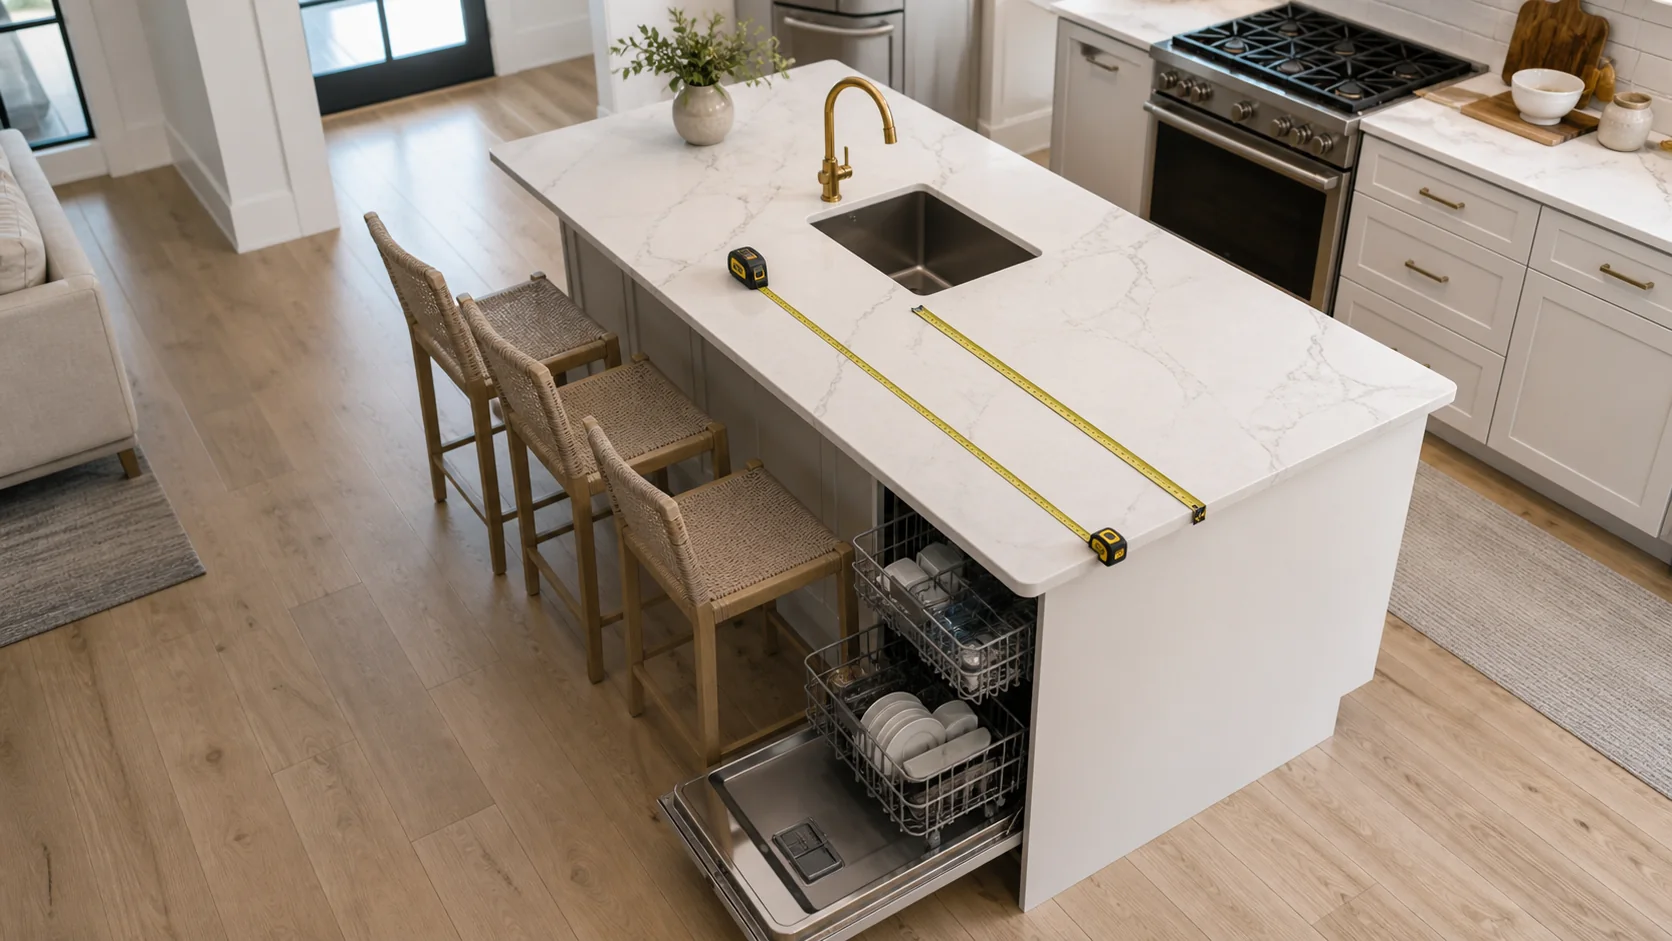
Next, draw every appliance door and drawer in its open position. Include refrigerator handles, oven doors, dishwasher racks, trash pull-outs, and cabinet drawers opposite the island. A walkway that appears generous on an empty plan can disappear once two doors open.
Use painter’s tape or cardboard to mock up the island on the floor. Place chairs at the proposed seating edge and move through ordinary tasks: unload groceries, open the oven, carry a pan to the sink, and pass another person. This low-cost test often reveals conflicts that a plan view misses.
Plan Walkways by How They Are Used
Not every gap around an island serves the same purpose. A passage used mainly for circulation may need less room than a work aisle shared by two cooks. An aisle beside an oven or dishwasher also needs space for the open door and a person standing behind it. Household mobility needs can increase the required width.
Common design references often discuss approximately 36 inches for a basic passage and around 42 to 48 inches for active work aisles, depending on the number of cooks and layout. These figures are starting points, not universal permissions. Check applicable rules and test the actual equipment. More space is not automatically better: an excessively wide aisle can make the work triangle tiring.
Preserve a clear route from entrances to major destinations without cutting through the primary cooking zone. If the kitchen is a corridor to a patio or garage, the circulation side of the island deserves special attention.
Size the Island for Its Jobs
List the island’s jobs in priority order. Prep space, cleanup sink, cooktop, seating, trash, microwave, and general storage compete for the same footprint. Trying to include all of them can create narrow landing areas and crowded cabinets.
A prep-only island can remain relatively compact. A sink needs space on both sides plus room below for the bowl and plumbing. A cooktop requires manufacturer-specified clearances, ventilation planning, and safe landing space. Seating consumes cabinet depth or creates an overhang. Appliances may determine the minimum cabinet module before aesthetics are considered.
Avoid making the top so deep that the center cannot be cleaned comfortably. Very long islands may interrupt the route between work zones; occasionally two smaller worktables or a peninsula is more practical.
Design Comfortable Seating
Seat count should be based on usable edge length and personal space, not how many stools fit in a product photo. As a planning baseline, allow roughly 24 inches of width per adult seat, with more space near corners, supports, or for larger chairs. Adjacent seats need room for elbows and entry.
Overhang depth depends on counter height, support design, and how the seat is used. Counter-height seating commonly needs knee space near 12 inches, while lower table-height seating often benefits from more. Structural support requirements vary by countertop material, thickness, overhang, and fabricator. Hidden brackets, legs, or panels must not occupy the promised knee space.
Leave room behind occupied stools. If people must walk behind seated diners, the required zone is larger than a simple chair pull-back area. Keep seating away from an unguarded hot surface and avoid placing a seat directly in front of an appliance.
Account for Appliances and Landing Areas
Consult every appliance installation manual before cabinets are ordered. A dishwasher needs door and rack clearance, access to water and drain connections, and a nearby sink in many practical layouts. An undercounter refrigerator needs ventilation and a door path that does not block the main aisle. A microwave drawer requires safe operating height and a clear opening zone.
Cooktops introduce more complex requirements: electrical or gas service, ventilation, combustible-surface clearances, protection for seated users, and uninterrupted landing areas. Downdraft systems consume cabinet space and may route ductwork through the floor. These decisions require qualified trades and code review.
Do not forget small details. A drawer handle opposite a range handle can reduce the effective gap. A thick decorative island panel can narrow an appliance opening. Refrigerator doors may need to open beyond 90 degrees for bins to be removed.
Coordinate Utilities and Structure
Plumbing, power, gas, and ventilation can make an island expensive to move later. Identify the floor construction and route before finalizing the position. Slab floors, joists, radiant heat, and finished rooms below all affect feasibility. Cutting structural members or drilling without locating utilities is unsafe.
Electrical outlets are generally required or regulated around kitchen work surfaces, but placement rules change. A licensed electrician should determine outlet type, quantity, protection, and whether pop-up or side-mounted devices are allowed. Cords should not drape across walkways.
The island and countertop need adequate support. Large stone or quartz tops are heavy; seams, overhangs, and cutouts require fabricator review. Floor unevenness should be corrected rather than hidden with a twisted cabinet installation.
Review the Plan Before Ordering
Create a dimensioned plan showing countertop edge, cabinet boxes, door swings, seated occupants, and the narrowest clear path. Confirm finished surfaces: adding tile, end panels, or a thicker backsplash elsewhere can change final gaps. Ask the cabinet supplier, countertop fabricator, appliance installer, electrician, and plumber to review relevant dimensions.
If the room cannot provide safe circulation, reduce the island, remove a function, use a movable worktable, or consider a peninsula. A smaller island with clear landing zones is more useful than a large feature that obstructs everyday work.
Frequently Asked Questions
How wide should the walkway around a kitchen island be?
It depends on whether the space is a passage or work aisle, how many people cook, and which doors open into it. Approximately 36 to 48 inches is often discussed, but verify local requirements and the actual appliance layout.
How many stools fit at an island?
Allow about 24 inches of usable edge per adult as an initial planning measure, then account for legs, brackets, corners, and circulation behind the seats.
Can an island be too large?
Yes. Excessive depth makes cleaning difficult, while excessive length can obstruct routes. Size should follow required clearances and prioritized functions.
Does an island need electrical outlets?
Requirements vary by location and code edition. Have a qualified electrician review the current rules before cabinetry and countertop fabrication.
Should I put a cooktop in the island?
Only when the room can support safe clearances, ventilation, utilities, landing areas, and protection for nearby seating. A prep-only island is often simpler.