Key takeaways
- Record overlapping basin use for several weekdays.
- Tape both footprints and sink centerlines in the room.
- Test doors, drawers, shower access, and passage with two people present.
- Assign every stored item a realistic location.
- Compare cabinet drawings with the existing rough-in.
- Price plumbing, electrical, wall repair, mirrors, faucets, drains, and installation together.
- Confirm access to shutoffs and traps after drawers are installed.
The choice between a double vanity and a single vanity is often framed as a resale or style decision. In practice, it is a scheduling problem inside a fixed footprint. A second sink is valuable when two people genuinely need running water at the same time. If one person is usually showering while the other uses the basin, two faucets may add cost and cleaning without resolving the actual bottleneck.
This guide uses four tests: the household’s busiest fifteen minutes, the clear width around each user, the storage lost or gained, and the plumbing changes required. Run those tests before choosing a cabinet. They reveal more than a showroom photograph or a rule that labels two sinks “luxury.”
Our top picks

 Yaheetech 24" Bathroom Vanity with Sink
- Recommended Uses For Product: Toiletry
- Additional Features: Durable
- Room Type: Bathroom
Integrated ceramic basin includes a built-in drain hole
Floor-protective pads guard against scratches when moving it
Smooth-sliding drawer rails ease everyday access
Ceramic basin and shelf cap out around 66 pounds load
24-inch width suits small spaces, not larger double vanities


As an Amazon Associate we earn from qualifying purchases at no extra cost to you.
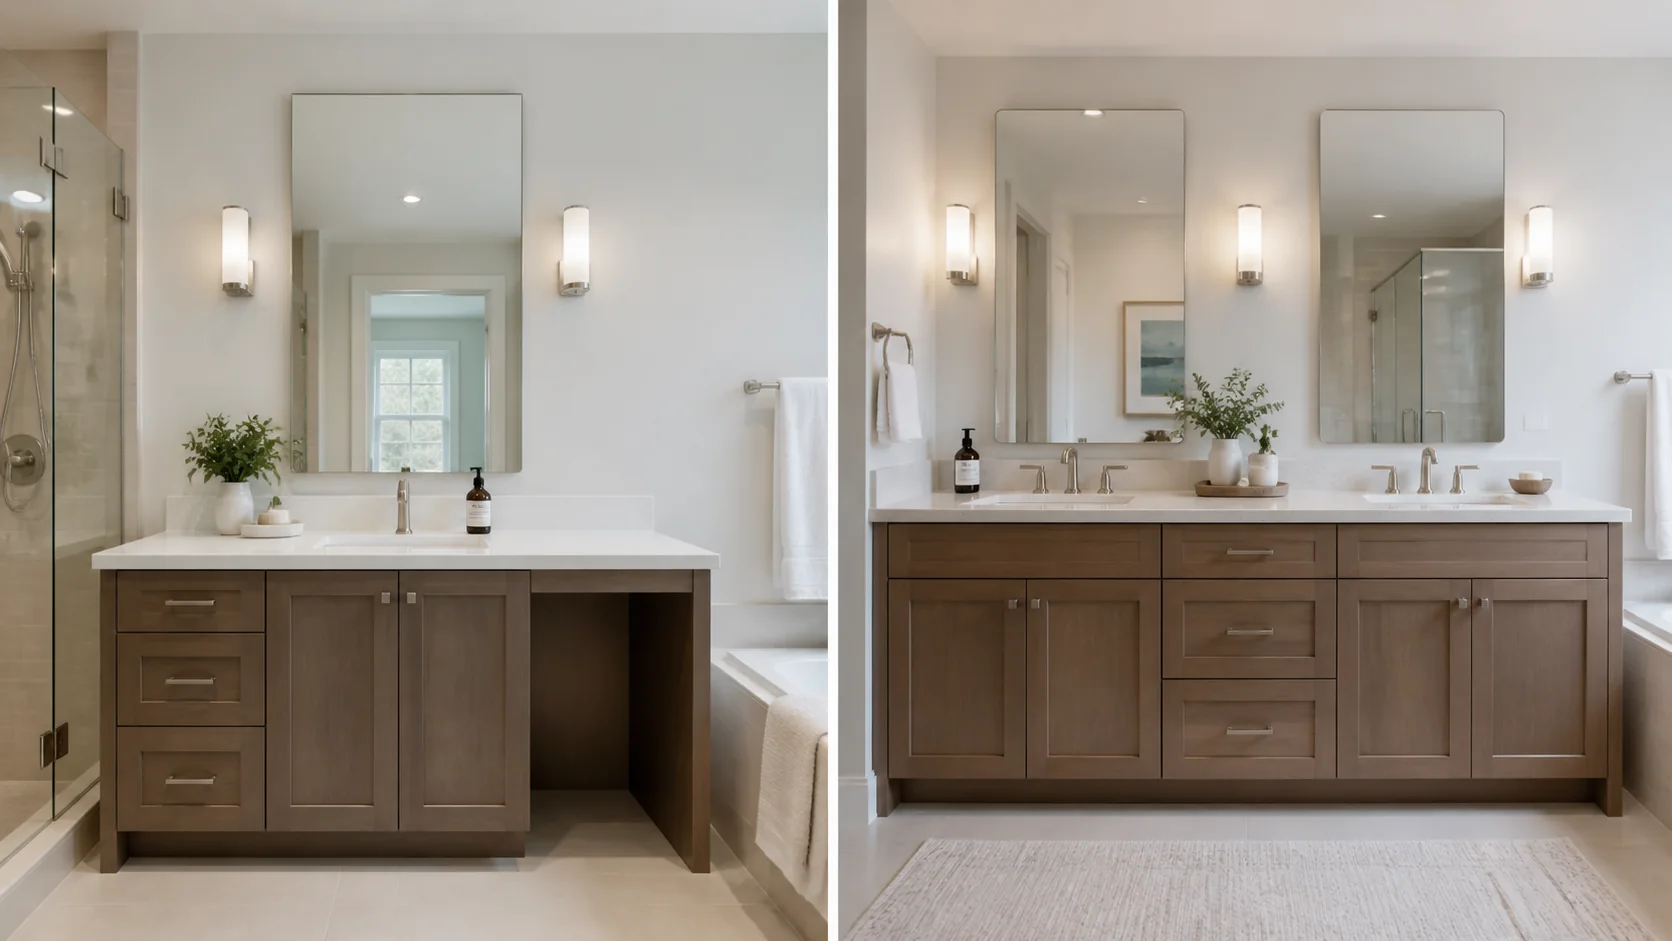
Map the Morning Routine Before Measuring Cabinets
For one week, note who enters the bathroom, at what time, and what each person needs. Brushing teeth requires a basin; applying makeup may require light and counter space but no water; shaving might require both. A double vanity addresses overlapping basin use. It does not solve a blocked toilet aisle, an occupied shower, poor mirror lighting, or too few electrical outlets.
A single vanity is usually stronger when users visit at different times, when only one person needs water, or when the room needs a long uninterrupted counter. A double becomes compelling when two basin-dependent routines overlap most weekdays and forcing one person to wait causes recurring friction.
| Observed pattern | Better starting point | Reason |
|---|---|---|
| Two people brush, shave, or wash simultaneously | Double | Creates two independent wet stations |
| One needs water while another needs mirror and counter | Single plus second grooming zone | Preserves workspace without duplicated plumbing |
| One adult or a rarely shared guest bath | Single | Lower maintenance and flexible storage |
| Children share and routines change often | Test both | A broad single basin may outperform cramped twin bowls |
Use Three Widths, Not One
Overall cabinet width is only the first measurement. Mark the centerline of each proposed basin, then check usable elbow space and landing space. Two bowls squeezed into a nominally wide cabinet can leave narrow counter strips that hold little and are awkward to wipe. Also measure the open depth from the cabinet face to the opposite wall or fixture, with doors and drawers extended.
Trace each cabinet on the floor with painter’s tape. Mark sink centers and stand at them with another person beside you. Open the room door, cabinet drawers, shower door, and nearby linen storage. This inexpensive mock-up exposes collisions that a dimensioned product page cannot show. Review the bathroom vanity size guide for a fuller measurement sequence.
Count Storage by What Fits
Two sinks consume countertop area and cabinet space around two drains. A double vanity may still offer excellent storage, but useful volume depends on drawer geometry. Decide where tall bottles, spare towels, hair tools, cleaning products, and daily toiletries will live. Six shallow drawers are not automatically more useful than two deep drawers and a clear center stack.
Single-sink layouts offer alternatives: an off-center basin with uninterrupted drawers, a centered sink with two drawer banks, or a smaller cabinet paired with a tall linen unit. In a compact bath, reclaimed floor and visual space may matter more than cabinet width. Compare those options with the floating versus freestanding vanity guide.
Understand What the Second Drain Changes
A double vanity needs two faucets, sink drains, and service access for both. Whether that is a modest or major change depends on the rough-in and cabinet. Branching supplies inside an accessible cabinet differs from relocating a drain through studs or opening a tiled wall. Drawer boxes may occupy the exact space needed for traps and horizontal piping.
Before ordering, photograph the current wall connections, measure supply and drain locations, and compare them with the manufacturer’s rear elevation. Ask an installer whether venting, trap-arm configuration, shutoff placement, or framing changes are required under local code. Do not assume the second basin can share any convenient drain arrangement.
A single replacement that keeps the existing centerline is usually easier to price. A double’s real cost includes countertop fabrication, a second faucet and drain, plumbing labor, possible wall repair, and twice as many future wear points. Use the vanity installation cost guide to define the scope before comparing quotes.
Score the Layouts With Household Priorities
Give each option a score from one to five for simultaneous access, clear counter, useful storage, aisle comfort, installation disruption, and cleaning time. Weight categories according to the household. A couple with identical work schedules might double the importance of concurrent use; a single resident with many grooming tools may weight counter and drawers.
This method prevents “double is better” from becoming an untested assumption. It also reveals hybrid solutions: one sink with two mirror positions, a seated makeup counter, a medicine cabinet for each person, or a small grooming station outside the room.
Plan Mirrors, Lighting, and Outlets Together
A single wide mirror can serve either arrangement, while individual mirrors create personal zones. Check whether sconces, switches, receptacles, medicine cabinets, and windows align with proposed sink centers. Moving plumbing without revisiting lighting can leave one user in shadow or put a faucet beneath a mirror joint.
Electrical work near water is regulated. Have a qualified professional confirm protection, clearances, and circuit requirements. Include wall repair and paint if fixtures move; these finishing tasks are easy to omit from an early budget.
Compare Cleaning and Repair Burden
A second sink doubles faucet bases, drains, supply hoses, traps, overflow passages, and basin seams. Households with hard water will see more deposits. If cleaning time is already a pain point, uncomplicated hardware and open wiping paths may deliver more value than symmetry.
Confirm that every shutoff, connection, and drain remains reachable without dismantling the drawer system. Save faucet model numbers, finish codes, countertop care instructions, and cabinet adjustment information. Serviceable layouts generally age better than designs that hide plumbing behind fixed dividers.
Decision Checklist
- Record overlapping basin use for several weekdays.
- Tape both footprints and sink centerlines in the room.
- Test doors, drawers, shower access, and passage with two people present.
- Assign every stored item a realistic location.
- Compare cabinet drawings with the existing rough-in.
- Price plumbing, electrical, wall repair, mirrors, faucets, drains, and installation together.
- Confirm access to shutoffs and traps after drawers are installed.
Frequently Asked Questions
Does a double vanity always increase home value?
No fixture guarantees a return. A functional double in a comfortably sized primary bath may appeal to buyers, while a cramped installation can make the room worse. Prioritize proportion and routine usefulness.
Can two sinks share one trap?
Permitted configurations depend on piping and local code. Have the proposed drain arrangement reviewed before fabrication or wall closure.
Is a 60-inch cabinet automatically large enough?
It is a common product width, not proof of comfort. Basin size, center spacing, side clearance, drawers, and user size affect the result.
What if two sinks do not fit well?
Keep one basin and divide dry functions. Two mirrors, assigned drawer banks, a tall cabinet, or a makeup shelf can reduce conflict while retaining counter space.
Should a guest bathroom have a double?
Usually only when it serves several regular occupants. For occasional guests, a single often leaves more circulation and budget for lighting or ventilation.
Bottom Line
Choose a double when simultaneous basin use is frequent, both stations have comfortable clearance, and the plumbing scope is understood. Choose a single when it produces better counter space, storage, circulation, or service access. The right vanity removes a documented household constraint; it does not merely raise the sink count.
Sources
- U.S. Access Board: Lavatories and Sinks
- Kohler vanity specification example
- EPA WaterSense: Bathroom Faucets